
301-10 Specifications for Structural Concrete
acceptance of concrete as well as acceptance of the structures are included. The remaining sections are devoted to architectural concrete, lightweight concrete, mass concrete, post-tensioned concrete, shrinkage-compensating concrete, industrial floor slabs, tilt-up construction, precast structural concrete, and precast architectural concrete.
Download 301-10 Specifications for Structural Concrete

Information
Domain:
Source:
Link to this page:
Documents from same domain

Flatwork Finisher Work Experience Form
www.concrete.orgwork experience and other background relevant to the stated requirement of the ACI certification programs. I agree to release and hold harmless any individual, company or institution, including the ACI, and any persons connected therewith from liability imposed by law in

LETTER FROM THE EDITOR-IN-CHIEF - concrete.org
www.concrete.org4 ACI Materials Journal/January 2018 ACI is an international leader in advancing the profession through dissemination of knowledge on concrete.

Concrete The Reinforced Design Manual
www.concrete.orgThe Reinforced Design Manual Concrete In Accordance with ACI 318-11. ACI SP-17(11) Volume 2 THE REINFORCED CONCRETE DESIGN MANUAL in Accordance with ACI 318-11 Anchoring to concrete ... with the design provisions of ACI 318-11, and is …
ACI 318-14 - American Concrete Institute
www.concrete.orgDraft Table of Contents Building Code Requirements for Structural Concrete and Commentary ACI 318-14. BUILDING CODE REQUIREMENTS FOR STRUCTURAL CONCRETE (ACI 318‐14) Chapter 1—General 1.1—Scope of ACI 318 ... 4.3—Design loads ...
Guide to Hot Weather Concreting - American Concrete Institute
www.concrete.orgGuide to Hot Weather Concreting. Guide to Hot Weather Concreting First Printing ... concrete materials. This guide provides measures that can be taken to ... curing hydraulic-cement concrete that adversely affect the properties and serviceability of the concrete. Most of these
308R-16: Guide to External Curing of Concrete
www.concrete.orgThis guide reviews and describes practices, procedures, materials, and monitoring methods for the external curing of concrete and provides guidance for specifying curing procedures.
ACI 117-10 Specification for Tolerances for Concrete ...
www.concrete.orgcommentary is not a part of ACI Specification 117-10. Specification for Tolerances for Concrete Construction and Materials (ACI 117-10) and Commentary ... Construction techniques—The feasibility of a tolerance depends on available craftsmanship, technology, materials, ... ACI 117-10 Specification for Tolerances for Concrete Construction and ...
ACI 318-11 to ACI 318-14 and ACI 318.2-14 Building Code ...
www.concrete.orgTransition Key: 318‐11 to 318‐14 Building Code Requirements for Structural Concrete 318‐11 318‐14 Note Description 2.1 2.2 ‡ Heading: Code notation A2 A2 ~ Revised notation f'cr ‐‐‐ ~ Reference to ACI 301 replaced this notation ft ft ~ Revised notation Mslab …

CHAPTER 13 BEAMS - American Concrete Institute
www.concrete.orgACI 318-14 Chapter 13 Code, Approved Version, Revised 2013-07-25 4 129 130 13.4 — Required strength 131 132 13.4.1 — General 133 134 13.4.1.1 — Required strength shall be calculated in accordance with the factored load 135 combinations defined in Chapter 7 and analysis procedures defined in Chapter 8. <~>
437R-19: Strength Evaluation of Existing Concrete Buildings
www.concrete.orgassessment of structural safety can be achieved with the infor- ... is particularly true for structures deteriorated from prolonged exposure to the environment or damaged in an extreme event, such as a fire, earthquake, or explosion. Similarly, there are no generally recognized criteria for ... (repair or strengthening) g) Structures that ...
Related documents
WisDOT Bridge Manual Chapter 19 – Prestressed Concrete
wisconsindot.govWhenthe concrete has attained a sufficient strength, the steel is released and its stress is transferred to the concrete via bond. 19.1.2 Post-Tensioning In post-tensioning, the concrete member is first cast with one or more post -tensioning ducts or tubes for future insertion of tendons. Once the concrete is sufficiently strong, the tendons are

SLAB ON GRADE REINFORCING DESIGN - PDHonline.com
pdhonline.comPost-Tensioned Industrial Floors: The advantages of post-tensioning for industrial floors are: 1. Less concrete, i.e. reduced slab thickness. 2. Reduction or elimination of random cracks. 3. Substantial reduction in joints, i.e. increased spacing of joints. Post-tensioning is an active rather than passive form of reinforcing. In other words, post-
Post-Tensioned Concrete in Residential Construction
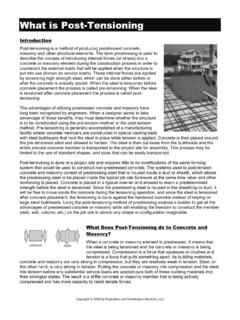
www.buildersshow.compost-tensioned reinforcing is installed in a draped profile instead of running in a straight line. A typical draped profile in an elevated concrete slab would route the post-tensioned reinforcing through a high point over the slab’s supports, and through …

Section 15 Concrete Reinforcement - NYSDOT Home
www.dot.ny.govPost-tensioned cylindrical piles (Centrifugally cast, no slump concrete ... of fresh concrete cast below the development length or splice. NYSDOT Bridge Manual 15-4 January 2008 15.5.1 Basic Development Length for Bars TABLE B BASIC DEVELOPMENT …

Reported by Committee 302 - American Concrete Institute
www.concrete.orgChapter 5 addresses the design of concrete floors as it relates to their constructibility. Specific design requirements for concrete floor construction are found in ACI 360R for slabs-on-ground, ACI 223R for shrinkage-compensating concrete floors, and ACI 421.1R and 421.2R for suspended floors. 5.2—Slabs-on-ground
Guidelines for the Design of Post-Tensioned Floors

ptstructures.compost-tensioning force efficiency, however, it is preferable if the low point in the exterior spans is closer to the Fig.1: Schematic comparing a conventially reinforced concrete member to a post-tensioned membaer. Notice the assumptions required for the post-tensioned design Fig.2: Tributaries used when computing average precompression
SECTION 1 INTRODUCTION TO POST TENSIONED CONCRETE
post-tensioning.orgPrestressing: Concrete pre‐compressed before loading in bending (flexural tension) 1. Pre-Tensioning: Steel tensioned before concrete is placed 2. Post-Tensioning: Steel tensioned after concrete is hardened Prestressing is ACTIVE – can prevent cracks from forming

347.2R-05 Guide for Shoring/Reshoring of Concrete ...
dl.mycivil.irand post-tensioned concrete construction. Investigation for usable procedures to establish safe and cost-effective shoring/reshoring operations has been ongoing for several decades. The effort has focused on two major areas: deter-mining the distribution of loads carried by the concrete struc-ture during construction, and estimating the ...
Chapter 5 Concrete Structures Contents
wsdot.wa.govUsed in CIP post-tensioned concrete box girder construction, deep bridge foundations, or in other special structural applications if significant economy can be gained or structural requirements dictate. Class 5000 or higher concrete is generally available near large urban centers. Designers shall confirm availability