
A guide to preventing structural damage
to occur in brickwork, walls and ceilings? Yes, damage in varying degrees can be expected in the life of the building depending on the relevant site classification. If cracking becomes apparent the site maintenance conditions should be checked as noted under “key points
Download A guide to preventing structural damage

Information
Domain:
Source:
Link to this page:
Documents from same domain

BUILDER RESTRICTED TO SWIMMING POOL CONSTRUCTION
www.qbcc.qld.gov.auQueensland Building and Construction Commission Regulation 2003 Schedule 2 – Part 10 1st Introduced 1/9/03 ... Place and fix reinforcement for concrete for swimming pool and spa construction. (3) ... successful completion of a course or units of competency of a course the commission

1. PERSONAL DETAILS - Queensland Building and …
www.qbcc.qld.gov.au00132_LA_Indiv_BFHD_v8 Oct 2019 (Page 4 of 6) 8. ADDITIONAL REQUIREMENTS You must answer ALL questions in this section. Are you an Australian citizen, permanent resident, or do you have a current visa issued under

FACT SEET
www.qbcc.qld.gov.auClass 9b An assembly building, including a trade workshop, laboratory or the like, in a primary or secondary school, but excluding any other parts of the building that are of another class. Class 9c An aged care building. Class 10 A non-habitable building or structure. Class 10a A private garage, carport, shed or the like.

PREVENTING WATERPROOFING DEFECTS
www.qbcc.qld.gov.auseparate it from the screed. A structural un-bonded screed should be a minimum thickness of 50mm with lightweight mesh reinforcing In some instances, additional movement joints may be required in the bonded or un-bonded finish

LICENCE APPLICATION FORM – INDIVIDUAL
www.qbcc.qld.gov.au5. PROOF OF IDENTITY Answer all questions in this section. Tick ONE only i. I hold/held a QBCC licence and my licence number is/was: OR Yes I have provided a certified copy of photo identification (e.g. driver’s licence or passport) Yes ii. Place of birth (Town/City e.g. Brisbane, London) iii. Country of birth (e.g Australia, England) 6 ...

TECHNICAL DATA SHEET ISSUED BY TIMBER QUEENSLAND ...
www.qbcc.qld.gov.au25% width of face or edge) provided the sapwood does not occur at joints or fixing points. This data sheet contains TQ’s recommendations for residential timber decks, verandahs, patios etc which are ... Tile Roof 75 x 75 100 x 100 2900 4800 2400 4200 2100 3800 1700 2900 2000 3500 1800 3200 1700 3000 1500 2600 1600 2900 1500 2700 1400 2600 ...

Presented By Philip Beveridge - Queensland Building and ...
www.qbcc.qld.gov.auThe National Construction Code Building Code of Australia 2019 sets out a number of criteria to be met in relation to Metal Roofing. Performance requirements: • Part 2.1 - Structure • Part 2.2 - Damp and Weather proofing Acceptable Construction Manuals • Part 3.5 - Roof Cladding, gutters and downpipes and wall cladding

TECHNICAL DATA SHEET ISSUED BY TIMBER QUEENSLAND ...
www.qbcc.qld.gov.au©timber queensland limited technical data sheet 13 residential timber decks close to or on the ground revised february 2014 page 3 Whilst every eort is made to ensure the accuracy of advice given, Timber Queensland Limited cannot accept liability for loss or damage arising from the use of the information supplied.

Mutual Recognition Licence Application
www.qbcc.qld.gov.auBuilder licences issued by NSW Fair Trading only apply to ... licence is cancelled or suspended prior to approval of a QLD licence, ... of the visa or ImmiCard and any relevant conditions that apply) Yes NOTE: If you are not a Citizen, Permanent Resident or …

Queensland Home Warranty Scheme Premium Table
www.qbcc.qld.gov.auFor renovations, alterations, additions, repairs, extensions, or the construction of a related roofed building such as a shed, carport or similar, or the construction of a swimming pool Premiums include GST. For work on, or on the site of a multiple dwelling, refer to the QBCC website to determine whether notional pricing applies.
Related documents

Internal Revenue Service Memorandum
www.irs.gova building as walls, partitions, floors and ceilings, as well as any permanent coverings therefore such as paneling or tiling; windows and doors; all components (whether in, on, or adjacent to the building) of a central air conditioning or heating system, including motors, compressors, pipes and ducts; plumbing and plumbing fixtures, such as sinks
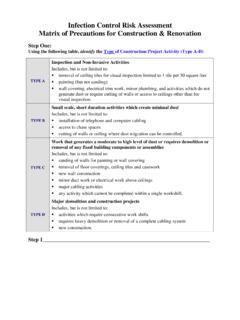
Infection Control Risk Assessment Matrix
doh.sd.govsanding of walls for painting or wall covering removal of floor coverings, ceiling tiles and casework new wall construction minor duct work or electrical work above ceilings major cabling activities any activity which cannot be completed within a single workshift. TYPE D Major demolition and construction projects

Environmental seal for conduit passing through concrete ...
www.eaton.comconcrete walls, floors or ceilings Wet Locations Corrosive Environments Applications: • Link-Seal ® is the quick, economical way to seal around conduit in concrete walls, floors and casings • Link-Seal is a modular mechanical seal used for any type of penetration Features: • Saves time and money – Link-Seal installs

SUSPENDED CEILINGS Suspension Systems for Acoustical Lay ...
www.nwcb.org• Ceilings less than or equal to 144 ft2 and surrounded by walls connected to the structure above are exempt from the seismic design requirements. Source ASTM E580 Section 1.4 • These recommendations are intended for suspended ceilings and related components in areas that require resistance to the effects of earthquake motions.
SLOPED CEILINGS
www.armstrongceilings.comSloped ceilings are not addressed in current building codes. Current building code states that suspended ceiling main beams must be leveled to within 1/4" on a 10' span. Alternate designs are acceptable when approved by the Authority Having Jurisdication. This is the responsibility of the Project Design Team.

Armstrong Ceilings Cleaning Recommendations
www.armstrongceilings.comCeilings, Walls, Suspension Systems, and Trim Due to the potential impact on the finish, please follow the specific guidance below for general cleaning: • It is recommended that only clear mild detergent cleaners be used, as dyed liquids can permanently …
Ceilings Installation Guide - Gyproc
www.gyproc.ieceilings and walls, including our Gyptone, Rigitone and Gyprex ranges. The Ceilings Installation Guide has been created to assist site personnel, specifiers and others regularly involved in the design or construction of interior systems installation. The product selector and design guidelines