
A guide to preventing structural damage
retaining walls, paths, swimming pools, future structures or proposed extensions etc. should all be considered when preparing the site for correct surface water flow. If the ground slopes towards the house, paths with spoon drains should be provided. It is also important to place drains uphill of the footings so as to direct water
Download A guide to preventing structural damage

Information
Domain:
Source:
Link to this page:
Documents from same domain

BUILDER RESTRICTED TO SWIMMING POOL CONSTRUCTION
www.qbcc.qld.gov.auQueensland Building and Construction Commission Regulation 2003 Schedule 2 – Part 10 1st Introduced 1/9/03 ... Place and fix reinforcement for concrete for swimming pool and spa construction. (3) ... successful completion of a course or units of competency of a course the commission

1. PERSONAL DETAILS - Queensland Building and …
www.qbcc.qld.gov.au00132_LA_Indiv_BFHD_v8 Oct 2019 (Page 4 of 6) 8. ADDITIONAL REQUIREMENTS You must answer ALL questions in this section. Are you an Australian citizen, permanent resident, or do you have a current visa issued under

FACT SEET
www.qbcc.qld.gov.auClass 9b An assembly building, including a trade workshop, laboratory or the like, in a primary or secondary school, but excluding any other parts of the building that are of another class. Class 9c An aged care building. Class 10 A non-habitable building or structure. Class 10a A private garage, carport, shed or the like.

PREVENTING WATERPROOFING DEFECTS
www.qbcc.qld.gov.auseparate it from the screed. A structural un-bonded screed should be a minimum thickness of 50mm with lightweight mesh reinforcing In some instances, additional movement joints may be required in the bonded or un-bonded finish

LICENCE APPLICATION FORM – INDIVIDUAL
www.qbcc.qld.gov.au5. PROOF OF IDENTITY Answer all questions in this section. Tick ONE only i. I hold/held a QBCC licence and my licence number is/was: OR Yes I have provided a certified copy of photo identification (e.g. driver’s licence or passport) Yes ii. Place of birth (Town/City e.g. Brisbane, London) iii. Country of birth (e.g Australia, England) 6 ...

TECHNICAL DATA SHEET ISSUED BY TIMBER QUEENSLAND ...
www.qbcc.qld.gov.au25% width of face or edge) provided the sapwood does not occur at joints or fixing points. This data sheet contains TQ’s recommendations for residential timber decks, verandahs, patios etc which are ... Tile Roof 75 x 75 100 x 100 2900 4800 2400 4200 2100 3800 1700 2900 2000 3500 1800 3200 1700 3000 1500 2600 1600 2900 1500 2700 1400 2600 ...

Presented By Philip Beveridge - Queensland Building and ...
www.qbcc.qld.gov.auThe National Construction Code Building Code of Australia 2019 sets out a number of criteria to be met in relation to Metal Roofing. Performance requirements: • Part 2.1 - Structure • Part 2.2 - Damp and Weather proofing Acceptable Construction Manuals • Part 3.5 - Roof Cladding, gutters and downpipes and wall cladding

TECHNICAL DATA SHEET ISSUED BY TIMBER QUEENSLAND ...
www.qbcc.qld.gov.au©timber queensland limited technical data sheet 13 residential timber decks close to or on the ground revised february 2014 page 3 Whilst every eort is made to ensure the accuracy of advice given, Timber Queensland Limited cannot accept liability for loss or damage arising from the use of the information supplied.

Mutual Recognition Licence Application
www.qbcc.qld.gov.auBuilder licences issued by NSW Fair Trading only apply to ... licence is cancelled or suspended prior to approval of a QLD licence, ... of the visa or ImmiCard and any relevant conditions that apply) Yes NOTE: If you are not a Citizen, Permanent Resident or …

Queensland Home Warranty Scheme Premium Table
www.qbcc.qld.gov.auFor renovations, alterations, additions, repairs, extensions, or the construction of a related roofed building such as a shed, carport or similar, or the construction of a swimming pool Premiums include GST. For work on, or on the site of a multiple dwelling, refer to the QBCC website to determine whether notional pricing applies.
Related documents
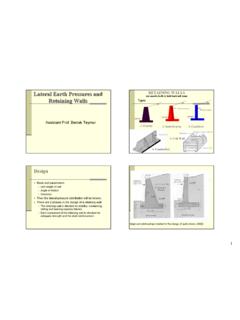
Lateral Earth Pressures and Retaining Walls
web.itu.edu.trThere are 2 phases in the design of a retaining wall; The retaining wall is checked for stability: overturning, sliding and bearing capacity failures. Each component of the retaining wall is checked for adequate strength and the steel reinforcement. Empirical relationships related to the design of walls (Azizi, 2000)
§ 14-16-3-19 GENERAL HEIGHT AND DESIGN REGULATIONS …
www.cabq.gov(a) The side of all walls, fences, retaining walls or a vertical combination of these that exceed four feet in height and that face: 1. Arterial, collector and local street rights-of-way; 2. Public park; 3. Public open space; and 4. Designated public trails. (b) Any wall that does not exceed four feet in height above the abutting grade on the ...

STRUCTURAL MEMBER ALLOWABLE DEFLECTION - iccsafe.org
www.iccsafe.orgExterior walls—wind loadsa with plaster or stucco finisha H/360 Exterior walls with other brittle finishesa H/240 Exterior walls with other flexible finishesa H/120d Exterior walls with gypsum board interior finisha H/180 Lintels supporting masonry veneer wallse d L/600 Note: L = span length, H = span height. a.