ACI 318-14
Chapter 8—Two‐Way Slabs 8.1—Scope 8.1.1—This chapter shall apply to the design of nonprestressed and prestressed slabs reinforced for flexure in two directions, with or without beams between supports, including (a) through (d): (a) …
Download ACI 318-14

Information
Domain:
Source:
Link to this page:
Documents from same domain
Flatwork Finisher Work Experience Form
www.concrete.orgwork experience and other background relevant to the stated requirement of the ACI certification programs. I agree to release and hold harmless any individual, company or institution, including the ACI, and any persons connected therewith from liability imposed by law in
LETTER FROM THE EDITOR-IN-CHIEF - concrete.org
www.concrete.org4 ACI Materials Journal/January 2018 ACI is an international leader in advancing the profession through dissemination of knowledge on concrete.

Concrete The Reinforced Design Manual
www.concrete.orgThe Reinforced Design Manual Concrete In Accordance with ACI 318-11. ACI SP-17(11) Volume 2 THE REINFORCED CONCRETE DESIGN MANUAL in Accordance with ACI 318-11 Anchoring to concrete ... with the design provisions of ACI 318-11, and is …
ACI 318-14 - American Concrete Institute
www.concrete.orgDraft Table of Contents Building Code Requirements for Structural Concrete and Commentary ACI 318-14. BUILDING CODE REQUIREMENTS FOR STRUCTURAL CONCRETE (ACI 318‐14) Chapter 1—General 1.1—Scope of ACI 318 ... 4.3—Design loads ...
Guide to Hot Weather Concreting - American Concrete Institute
www.concrete.orgGuide to Hot Weather Concreting. Guide to Hot Weather Concreting First Printing ... concrete materials. This guide provides measures that can be taken to ... curing hydraulic-cement concrete that adversely affect the properties and serviceability of the concrete. Most of these
308R-16: Guide to External Curing of Concrete
www.concrete.orgThis guide reviews and describes practices, procedures, materials, and monitoring methods for the external curing of concrete and provides guidance for specifying curing procedures.
ACI 117-10 Specification for Tolerances for Concrete ...
www.concrete.orgcommentary is not a part of ACI Specification 117-10. Specification for Tolerances for Concrete Construction and Materials (ACI 117-10) and Commentary ... Construction techniques—The feasibility of a tolerance depends on available craftsmanship, technology, materials, ... ACI 117-10 Specification for Tolerances for Concrete Construction and ...
ACI 318-11 to ACI 318-14 and ACI 318.2-14 Building Code ...
www.concrete.orgTransition Key: 318‐11 to 318‐14 Building Code Requirements for Structural Concrete 318‐11 318‐14 Note Description 2.1 2.2 ‡ Heading: Code notation A2 A2 ~ Revised notation f'cr ‐‐‐ ~ Reference to ACI 301 replaced this notation ft ft ~ Revised notation Mslab …
CHAPTER 13 BEAMS - American Concrete Institute
www.concrete.orgACI 318-14 Chapter 13 Code, Approved Version, Revised 2013-07-25 4 129 130 13.4 — Required strength 131 132 13.4.1 — General 133 134 13.4.1.1 — Required strength shall be calculated in accordance with the factored load 135 combinations defined in Chapter 7 and analysis procedures defined in Chapter 8. <~>
437R-19: Strength Evaluation of Existing Concrete Buildings
www.concrete.orgassessment of structural safety can be achieved with the infor- ... is particularly true for structures deteriorated from prolonged exposure to the environment or damaged in an extreme event, such as a fire, earthquake, or explosion. Similarly, there are no generally recognized criteria for ... (repair or strengthening) g) Structures that ...
Related documents
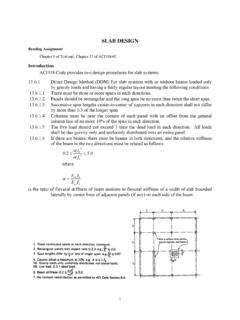
SLAB DESIGN - Memphis
www.ce.memphis.eduThe basic design procedure of a two-way slab system has five steps. 1. Determine moments at critical sections in each direction, normally the negative moments at supports and positive moment near mid-span. 2. Distribute moments transverse at critical sections to column and middle-strip and if

Chapter 5 Footing Design - Engineering
by.genie.uottawa.ca3. Determine whether the footing or pile cap will be considered as spanning one-way or two-ways. 4. Confirm the thickness of the footing or pile cap by comparing the shear capacity of the concrete section to the factored shear load. ACI 318-05 Chapter 15 provides guidance on selecting the location for the critical cross-section for one-way shear.
Source: CIVIL ENGINEERING FORMULAS CHAPTER 5 …
lequangdang.netAND ONE-WAY SLABS The ACI Code gives approximate formulas for finding shear and bending moments in continuous beams and one-way slabs. A summary list of these formulas follows. They are equally applicable to USCS and SI units. Refer to the ACI Code for specific applications of these formulas. f r 0.7 √f c MPa in SI units f r 7.5 √f c lb ...
8 CHAPTER 8: DESIGN OF ONE-WAY SLABS
site.iugaza.edu.psOne-way solid slabs are designed as a number of independent 1 m wide strips which span in the short direction and supported on crossing beams. 8.2.1.4 Maximum Reinforcement Ratio One-way solid slabs are designed as rectangular sections subjected to shear and moment.

27 TRUSSES - steel-insdag.org
www.steel-insdag.orgIn the through type, the carriage way is supported at the bottom chord of trusses. In the deck type bridge, the carriage way is supported at the top chord of trusses. Usually, the structural framing supporting the carriage way is designed such that the loads from the carriage way are transferred to the nodal points of the vertical bridge trusses.

Chapter 5. Concrete Design and Construction Details
datcp.wi.govschedules for a mixing and loading pad floor slab on grade with one layer of reinforcing are shown in Tables 5.5(alternate) and 5.6. Figures 5.2 through 5.4 show the design detail for a mixing or loading pad floor slab with one layer of reinforcing. # ˘ ˘ˇ ˆ ˙ ˝˛ ˆ ˚ ˜ ˘ ˜ ˆ! ˘ "ˆ"

DESIGN OF SLABS - DR. HILTON WEBPAGE
drhilton.weebly.comTwo-Way Restrained Slab • If the slabs consist more than one panel or corner of the slab are prevent against lifting it is define as two-way restrained slab. • This condition occur when the slabs are connected monolithically with support. • The design bending moment of two-way restrained slab can be calculated as follows; Moment at short ...
Two-Way Joist Concrete Slab Floor (Waffle Slab) System ...
structurepoint.orgFigure 2 - Two-Way Flat Concrete Floor System fqDu fqLu ACI 318-14 (5.3.1) fqu Check the adequacy of slab thickness for beam action (one-way shear) ACI 318-14 (22.5) at an interior column: Consider a 12-in. wide strip. The critical section for one-way shear is located at a distance d, from the face of support (see Figure 3):
One-way and Two-way Slabs - uap-bd.edu
www.uap-bd.eduOne-way and Two-way Slabs One-way slabs transfer the imposed loads in one direction only. They may be supported on two opposite sides only [Fig. 1.1(a)], in which the structural action is essentially one-way, the loads being carried in direction perpendicular to the …