
Anchor Rods - AISC
straints will be built before the column is installed. Construction sequence should be specified If there is a chance that the columns might be installed after a wall, make sure the correct order is specified before you design the anchor rods and base plates. December 2004 • …
Download Anchor Rods - AISC

Information
Domain:
Source:
Link to this page:
Documents from same domain

Overview and Design Examples - American Institute …
www.aisc.orgCaution must be exercised when relying upon other specifications and codes developed by other bodies ... subsequent to the printing of this edition. The American Institute of Steel Construction bears no ... state to account for the loss of area due to the holes in girder flanges subject to tension. 2 – Page 5: removed the bullets and ...

Code of Standard Practice for Steel Buildings and …
www.aisc.org360 (the AISC Specification for Structural Steel Buildings). A similar and ... American National Standards Institute. Architect. The entity that is professionally qualified and duly licensed to perform ... Code of Standard Practice for Steel Buildings and Bridges, April 14, 2010 AMERICAN INSTITUTE OF STEEL CONSTRUCTION . .

AISC Certification Program for Structural Steel Erectors
www.aisc.orgAISC Certification Program for Structural Steel ErectorsStandard for Structural Steel Erectors2013 A MERICAN INSTITUTE OF STEEL C ONSTRUCTION iii PrEfACE This Preface is not a part of AISC 206-13, AISC Certification Program for Structural Steel Erectors—Standard for Structural
A p p l i c a ti o n D o c u m e n t S u b m i tta l fo r ...
www.aisc.orgA p p l i c a ti o n D o c u m e n t S u b m i tta l fo r A I S C C e r ti fi c a ti o n - F a b r i c a to r s a n d Ma n u fa c tu r e r s This document submittal checklist applies to Building Fabricators, Bridge Fabricators, Hydraulic Fabricators and Metal Component Manufacturers. ...

A p p l i c a ti o n D o c u m e n t S u b m i tta l fo r ...
www.aisc.orgA p p l i c a ti o n D o c u m e n t S u b m i tta l fo r A I S C C e r ti fi c a ti o n - E r e c to r s Please submit the following through electronic media.

Specification for Structural Steel Buildings
www.aisc.orgPREFACE 16.1-v Specification for Structural Steel Buildings, July 7, 2016 AMERICAN INSTITUTE OF STEEL CONSTRUCTION The Committee honors former members, David L. McKenzie, Richard C. Kaehler and Keith Landwehr, and advisory member, Fernando Frias, who passed away during this cycle.

Keeping Fillet Welding in CHECK - AISC Home
www.aisc.orgKeeping Fillet Welding in CHECK A couple of common questions (and answers) on checking fillet weld designs. ... which is likely based on a fillet weld size that has been rounded up to the nearest 1/16th of an inch or is based on a minimum ... Minimum Weld Strength > Minimum Material Tensile Strength—Overmatching Filler Metal.

steelwise - AISC Home
www.aisc.orgsteelwise Using fillet welds instead of CJP groove welds. Erik anders nelson is the owner of structures Workshop, inc., in ... easily determine the required fillet weld size on each side of the element instead of specifying a CJP groove weld. Surprisingly,

Steel Box Girder Bridges-Design Guides and Methods
www.aisc.orgSteel Box Girder Bridges—Design Guides & Methods CONRAD P. HEINS IN MEMORIAM CONRAD P. HEINS September 13, 1937 December 24, 1982 During the past decade, there has been extensive use of …

How to get Rich being a Detailer - AISC Home
www.aisc.orgit must be: “How to get Rich being a Detailer and Other Oxymorons.” But when I called the office to make sure, I found to my surprise they ... We have good insurance options and other benefits. These are all things that a company can do to help keep staff happy.
Related documents
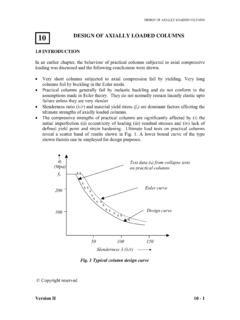
DESIGN OF AXIALLY LOADED COLUMNS
www.steel-insdag.orgStudies on columns of various types carried out by the European ... available for the case described above in comparison to built-up welded sections. For various types of column cross-sections, Table 3 (Table 7.2 of Revised IS: 800) defines . DESIGN OF …
STRUCTURAL STEEL TERMS/ LAYOUT AND FABRICATION OF …
www.globalsecurity.orgFigure 3-10.—Girder span on pipe columns. Figure 3-11.—Built-up column section. such that the joints or splices are 1 1/2 to 2 feet above the second and succeeding story levels.
LOAD AND RESISTANCE FACTOR DESIGN SPECIFICATION
user.engineering.uiowa.edu•New provisions for stability bracing of beams, columns, and frames. •New Chapter N for evaluation of existing structures. •Revised provisions for member design under fatigue loading in Appendix K. iii LRFD Specification for Structural Steel Buildings, December 27, 1999 AMERICAN INSTITUTE OF STEEL CONSTRUCTION
1.0 INTRODUCTION TO STRUCTURAL ENGINEERING 1.1 …
www.egr.msu.eduerection and it will require the use of back-up bars. Weld-access holes and skilled welders are required to achieve a weld of acceptable quality. • In Figure 7, the beam web is bolted to a shear tab (plate), which is fillet welded to the column in the shop. This shear tab connection transfers the shear from the beam to the column.

TABLES FOR STEEL CONSTRUCTIONS
www.hti.edu.egwelded trusses. Hollow square and rectangular sections, sometimes used as roof purlins or light beam-columns. • Flat plates used in connections as head plates, gusset plates or it can be utilized in composing built-up section. • Rails: used mainly in …
Technical Inquiries for API Standard 650, Welded Tanks for ...
mycommittees.api.orgconditions that might not show up on the isothermal charts.€ However, the document does not yet provide data for locations not covered in Figure 2-2, such as Alaska and Hawaii. 2.2.9 9th - May 1993 Is it permissible to use Group I plates for a tank bottom, except for plates welded to the shell, for tanks with a -50°F design metal temperature?

Case Studies on Residential Buildings using Steel
www.steelconstruction.infolengths of up to 15 m. The baseplates on the SHS columns of the next storey sit on top of the ASBs, which are stocky enough to transfer the compression load through to the column below. The edge beams are 200 x 100 mm RHS with a 15 mm thick steel plate welded to the bottom which supports the deep decking. It provides a neat edge to the floor.

THE DESIGN OF CAST-IN PLATES
www.steelconstruction.infoassumes nominally pinned connections between beams and columns and resistance to horizontal forces is provided by bracing or cores. Consequently the beams are designed as simply supported and columns are designed for moments arising from a nominal eccentricity of the beam to the column. This design approach is accommodated by the Eurocodes.