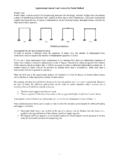
Approximate Lateral Load Analysis by Portal Method
1 Approximate Lateral Load Analysis by Portal Method Portal Frame Portal frames, used in several Civil Engineering structures like buildings, factories, bridges have the primary
Download Approximate Lateral Load Analysis by Portal Method

Information
Domain:
Source:
Link to this page:
Documents from same domain

Design of Balanced Cantilever Bridge
www.uap-bd.edu1. Design of Slab Bridge width = 30 , Number of girders = 6@15 Clear span between girders S = (30 – 6 15 )/5 = 4.5 The c/c distance between girders = 4.5 + 15 = 5.75

Fourier Optics and Computer Generated Hologram
www.uap-bd.eduFourier Optics and Computer Generated Hologram 3 Computer Generated Holography is an optical numerical technique, which avoid the traditional light interference recording process by computer numerical calculation

Iso” means „equal‟ and “metric projection” means „a ...
www.uap-bd.edu5 BOX METHOD: The isometric projection of solids like cube, square and rectangular prisms are drawn directly when their edges are parallel to the three isometric axes.
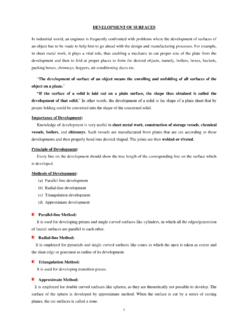
DEVELOPMENT OF SURFACES
www.uap-bd.edu2 DEVELOPMENT OF SECTIONS Develop the surfaces of the cube of 1" Develop the surfaces of a triangular prism Develop the surfaces of a pyramid B
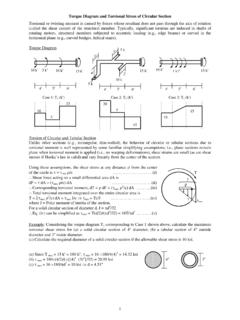
Torque Diagram and Torsional Stress of Circular …
www.uap-bd.edu1 Torque Diagram and Torsional Stress of Circular Section Torsional or twisting moment is caused by forces whose resultant does not pass through the axis of rotation
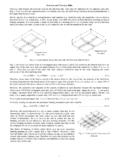
One-way and Two-way Slabs - University of Asia …
www.uap-bd.edu4 Design of Two-way Slabs Example 1.2 Use (i) WSD, (ii) USD to design the two-way slab shown below, carrying floor finish = 30 psf, random wall = 50 psf

Structural Stability and Determinacy - University of …
www.uap-bd.edu1 Structural Stability and Determinacy Stability is an essential precondition for a structure to be able to carry the loads it is subjected to, and

Design of Industrial Truss - University of Asia Pacific
www.uap-bd.edu3. Load Combination and Design of Truss Members The member forces and support reactions calculated earlier for point dead loads and wind loads

Joint Displacements and Forces - University of Asia …
www.uap-bd.edu5 Boundary Conditions, Support Reactions and Member Forces After assembly of the member stiffness matrices, the equilibrium equations were 1.5 0.5 1 0 0 0 0.5 0.5

Diagrammatic Convention for Supports - …
www.uap-bd.edu3 Integration Method for SFD and BMD Example 1.2 Derive equations for the shear force and bending moment of the beams loaded as shown below. Also …
Related documents
Steel– AISC Load and Resistance Factor Design
faculty.arch.tamu.eduENDS 231 Note Set 22 F2007abn 1 Steel– AISC Load and Resistance Factor Design Load and Resistance Factor Design The Manual of Steel Construction LRFD, 3rd ed. by the American Institute of Steel Construction requires that all steel structures and structural elements be …
Step 5 – Lateral Capacity - Foundation Underpinning & Repair
vickars.com©Copyright 2003 Hubbell, Inc. Helical Screw Foundation System Design Manual for New Construction ® A.B. Chance Company 5-1 Step 5 – Lateral Capacity
Structural Design Loads foe One- and Two- Family Dwellings
www.aresconsulting.bizPATH (Partnership for Advancing Technology in Housing) is a new private/public effort to develop, demonstrate, and gain widespread market acceptance for the “Next Generation” of American housing.
INTRODUCTION - BEAMCHEK
www.beamchek.com2 This guide is intended as introduction to residential gravity loads, load paths and structural wood design. Further study is recommended prior to

Earth Pressure Theory - Civil Engineering
www.civil.utah.eduSteven F. Bartlett, 2010 Earth pressure is the lateral pressure exerted by the soil on a shoring system. It is dependent on the soil structure and the interaction or
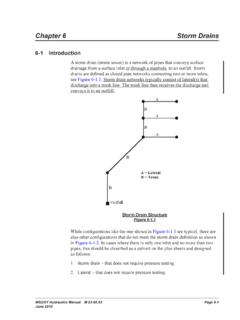
Chapter 6 Storm Drains - Washington State Department of ...
www.wsdot.wa.govWSDOT Hydraulics Manual M 23-03.03 Page 6-1 June 2010 Chapter 6 Storm Drains 6-1 Introduction A storm drain (storm sewer) is a network of pipes that conveys surface
Lateral buckling of steel plate girders for bridges 022 ...
www.atkinsglobal.com65 STRUCTURES 022 3. Buckling cases investigated To investigate the validity of the BS 5400:Part 3 approach for beams with lateral restraints, a number of situations