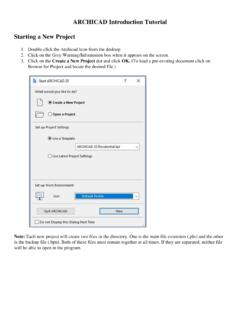
ARCHICAD Introduction Tutorial Starting a New Project
Step 4: Drawing the House Outline Set Up the Grid: By now, you’ve probably noticed that there is a predefined grid in the background of your workspace. When using Archicad to draw a floor plan, you will use this grid to aid you as the designer. The software’s default size for the grid is 4’-0” x 4’-0” for each square space.
Download ARCHICAD Introduction Tutorial Starting a New Project

Information
Domain:
Source:
Link to this page:
Documents from same domain

Creo: Counterbore and Countersink ... - Brighton Area Schools
www.brightonk12.comBrighton High School Brighton, MI This tutorial is designed to show how to create a Counterbore hole in two different ways. 1. Creating 2 Extrudes 2. Using the Hole Tool Types of Holes . Counterbore Holes Option 1: Extrudes When creating a Counterbore hole it does not matter which hole you cut first when using CADD

Robot C Programming Tutorial By ... - Brighton Area Schools
www.brightonk12.comBrighton High School 3. Write the following Program a. May type all of the code or begin typing and drop down menus will appear to predict desired command I.E 4. Compile the program to make sure there are no errors or bugs in the program 5. Connect the EV3 Brick to the PC using the USB cable > Select the Download to Robot > First time button is

Creo Dimensioning Tutorial - Brighton Area Schools
www.brightonk12.comCreo Dimensioning Tutorial Step 1: Layout Views Already done for Intro CADD DWG 1-4 Step 2: Placing Dimensions 1. Go to Annotate Tab The annotate tab will allow a user to dimension parts in various ways. We are only going to use a couple of buttons here. a. Linear Dimension Tool: Places dimensions on the part b.

Micro800 Programming Basics Tutorial 2: Variables and ...
www.brightonk12.comMicro800 controllers also have System Variables of varying data types that reference internal system values of the controller that a user may want to use in their programming, or for troubleshooting purposes. System Variables start with the prefix __SYSVA. An example of a system variable that is commonly used is the __SYSVA_FIRST_SCAN variable.