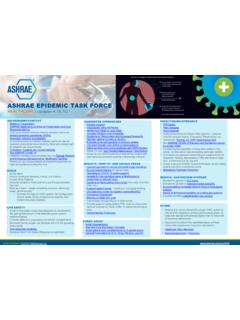
ASHRAE EPIDEMIC TASK FORCE
• Alternate Care Site Design Concepts • Single patient room considerations vs. 2-patient rooms • General Parameters for ACH, Temp, Filtration, and RH OTHER • Reduce # of rooms utilized off a single HVAC system to free up AHU capacity to achieve performance goals. 25 beds with desired airflow/temps better than 30 beds with
Download ASHRAE EPIDEMIC TASK FORCE

Information
Domain:
Source:
Link to this page:
Documents from same domain
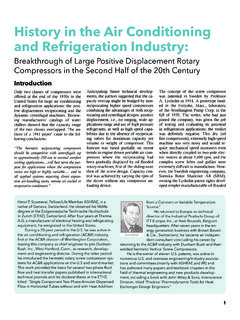
History in the Air Conditioning and Refrigeration …
www.ashrae.org1. Introduction. Only two classes of compressors were offered at the end of the 1950s in the . United States for large air conditioning and refrigeration applications: the posi-
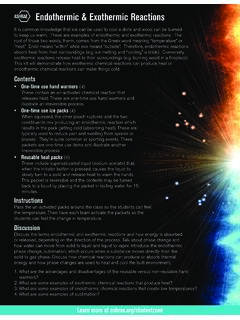
Endothermic & Exothermic Reactions - ASHRAE
www.ashrae.orgexothermic reactions release heat to their surroundings (e.g. burning wood in a fireplace). This kit will demonstrate how exothermic chemical reactions can produce heat or endothermic chemical reactions can make things cold.
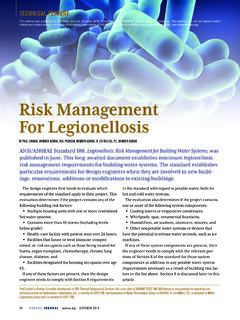
Risk Management For Legionellosis - ashrae.org
www.ashrae.orgstandard for legionellosis risk management of building water systems was produced. The document is written in code language, so that it can be adopted as desired by government bodies (see “NYC Responds to Outbreak” sidebar). ASHRAE standards are otherwise voluntary.
TOOL FOR ENERGY EFFICIENT BUILDING ENVELOPE ... - …
www.ashrae.orgTOOL FOR ENERGY EFFICIENT BUILDING ENVELOPE RETROFITTING Bandana Jha1 and Dr.Bishwajit Bhattacharjee2. 1. Architect and Research Scholar, Department of Civil Engineering, IIT, Delhi, India . 2. ... Walls are a prominent faction of a building envelope and are expected to provide thermal and acoustic comfort within a building, without ...
Classification of Laboratory Design Levels - ashrae.org
www.ashrae.orgASHRAE Technical Committee 9.10, Laboratory Systems Laboratory Classification Subcommittee In partnership with American Chemical Society ... This guide does not provide the means to assess the risk associated with air-borne chemical hazards, the risk of exposure to other laboratory hazards, or the
Standard Method of Test for the Evaluation of Building ...
www.ashrae.orgSociety of Heating, Refrigerating and Ai r-Conditioning Engineers (ASHRAE). Consensus is defined by the American National Standa rds Institute (ANSI), of which ASHRAE is a member and which has a pproved this standard as an ANS, as “substantial agreement reached
Addendum a to ANSI/ASHRAE/ACCA Standard 180-2008
www.ashrae.orgthe Air Conditioning Contractors of America on November 18, 2011; and by the American National Standards Institute on Janu- ary 26, 2012. This addendum was approved by a Standing Standard Project Committee (SSPC) for which the Standards Committee has estab-
ASHRAE Technical FAQ
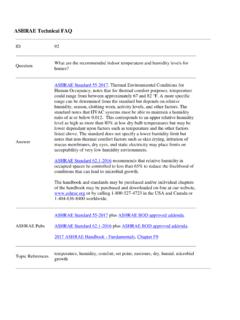
www.ashrae.orgASHRAE Technical FAQ ID 92 Question What are the recommended indoor temperature and humidity levels for homes? Answer ASHRAE Standard 55-2017, Thermal Environmental Conditions for
ASHRAE Technical FAQ
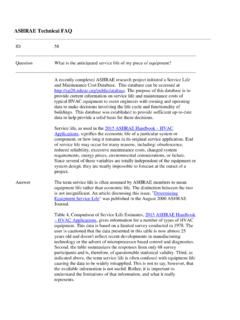
www.ashrae.orgASHRAE Technical FAQ ID 58 Question What is the anticipated service life of my piece of equipment? Answer A recently completed ASHRAE research project initiated a Service Life
Ammonia as a Refrigerant - ashrae.org
www.ashrae.orgThe ASHRAE Position Document on “Ammonia as a Refrigerant” was developed by the Society’s Refrigeration Committee. Position Document Committee formed on January 8, …
Related documents

HVAC Multi-Split Variable Refrigerant Flow (VRF) Systems
pdhonline.comHVAC system. Few examples below illustrate and clarify the zone concept: • A conference room designed for 50 people occupancy shall experience lower temperatures when it is half or quarterly occupied. The design thus shall keep provision for a dedicated temperature controller for …

Infection Control Risk Assessment Matrix of Precautions ...
www.ashe.orgIsolate HVAC system in area where work is being done to 3. Complete all critical barriers or implement control cube method before construction begins. 4. Maintain negative air pressure within work site utilizing HEPA equipped air filtration units.

Guidelines for General Ward Design -2008
www.icdkwt.com3.2 Airborne Infection Isolation (AII) Room(s) 3.2.1 Definition A single-occupancy room for patient care in which environmental factors are controlled to minimize transmission of infectious agents spread from person to person by droplet nuclei associated with coughing and inhalation.

VIBRATION ISOLATION Product Selection Guide for HVAC …
kineticsnoise.comin the selection and specification of tailor-made isolation systems and vibration isolation products that enable building owners to install complex heating, ventilation, and air …

HOSPITAL ISOLATION ROOM HVAC DESIGN SYSTEM
grummanbutkus.comMar 25, 2014 · Airborne Infectious Isolation Room Design Step 1: Develop HVAC Design Criteria CDC •Temp/humidity – not addressed •Min 12 ach exhaust for rooms constructed since 2001 •Min 0.001”H 2 O pressure differential to achieve airflow into room (this is too low – need 0.01” wg) IDPH •75F •30% rh winter min, 60% rh summer max
REGULATIONS & GUIDELINES TO FOLLOW! TJC, FGI, AND …
nshe.memberclicks.netDesign Humidity (%) Temp (F) Class B and C operating rooms 20 - 60 68 - 75 Class A Operating/Procedure room 20 - 60 70 - 75 Airborne Infectious Isolation room max 60 70 - 75 Protective environment anteroom N/R N/R X-ray (surgery/critical care and catheterization) 20- …