
AutoCAD 3D Drawing & Modeling - IMAGINiT
The AutoCAD 3D Drawing and Modeling training course introduces users who are proficient with the 2D commands in the AutoCAD ® software to the concepts and methods of 3D modeling…
Download AutoCAD 3D Drawing & Modeling - IMAGINiT

Information
Domain:
Source:
Link to this page:
Documents from same domain

Finite Element Analysis (FEA) - IMAGINiT
www.imaginit.cominfo@rand.com 434.202.8989 www.imaginit.com Finite Element Analysis (FEA) IMAGINiT provides an effective collaborative consulting business model to deliver

Autodesk Inventor Sheet Metal Design - IMAGINiT
www.imaginit.comCourse description shown for Autodesk Inventor 2017. Topics, curriculum, and/or prerequisites may change depending on software version. Autodesk Inventor Sheet Metal Design

Autodesk InfraWorks & Autodesk InfraWorks 360 …
www.imaginit.comCourse description shown for Autodesk InfraWorks 2016.Topics, curriculum, and/or prerequisites may change depending on software version. Autodesk InfraWorks & Autodesk InfraWorks 360

Autodesk Civil 3D Fundamentals - IMAGINiT
www.imaginit.comExperience with AutoCAD® or AutoCAD-based products (such as Autodesk® Land Desktop) and a sound understanding and knowledge of civil engineering terminology. Course description shown for Autodesk Civil 3D 2019. Topics, curriculum, and/or prerequisites …

AutoCAD 2015 Update for AutoCAD 2013/2014 Users
www.imaginit.comCourse description shown for Autodesk AutoCAD 2015. Topics, curriculum, and/or prerequisites may change depending on software version. Direct access to Autodesk 360 (Cloud)
Related documents

Producing 2D Documentation from 3D Models in AutoCAD
aucache.autodesk.comProducing 2D Documentation from 3D Models in AutoCAD®. David Cohn – 4D Technologies . AC4689 . Modeling in 3D is fine, but eventually you need to produce 2D drawings.

An Interactive 2D-to-3D Cartoon Modeling System
candycat1992.github.iosimplify the 3D modeling pipeline, sketch-based modeling systems, such as Teddy [3] and its follow-up works [4–8] presented approaches to create 3D models from 2D strokes.

Introduction to 3D Modeling - Digital River
drh2.img.digitalriver.comIntroduction to 3D Modeling ... Once you have the model created, you can also generate 2D drawing views for documentation ... Ribbon: Home Tab > View panel > 2D Wireframe, 3D Wireframe, 3D Hidden, Realistic, or Conceptual The following icons are associated with …

Back to Flat – Producing 2D Output from 3D Models
dscohn.comBack to Flat – Producing 2D Output from 3D Models. David Cohn . AU122-2 . Modeling in 3D is fine, but eventually, you need to produce 2D drawings. In this class, you’ll learn about tools in AutoCAD® that let you quickly take 3D models and represent them in ... Solid Drawing, and Solid Profile—that can be ...

Create Basic 3D Objects - gtu.ge
gtu.geCreate Basic 3D Objects ... You can also create 3D models by extruding 2D shapes. Audience: Users new to 3D modeling with AutoCAD 2011 Prerequisites: Working knowledge of 2D drafting Time to complete: 15 minutes Objectives ... drawing to create a 3D surface. 12 | Create Basic 3D Objects.

Skippy: Single View 3D Curve Interactive Modeling
hpcg.purdue.edudrawing 3D curves in 2D is that there is an infinite number of possible configurations of the curve in the missing dimension, and, as explored by Schmidt et al. [2009a], even expert users have trouble
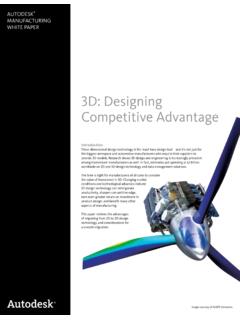
3D: Designing Competitive Advantage - Autodesk
images.autodesk.com3D: Designing Competitive Advantage ... between 2D Drawing and 3D Modeling Technology? Design engineers most often are focused on two major tasks: design and/or documentation. The primary difference between 2D and 3D technology is apparent in the amount of time designers

AutoCAD 3D Modeling - Bilkent University
sonkan.bilkent.edu.tr3D Modeling MODELING TYPES ... A wireframe model is creating a skeleton of a 3D object. You draw a set of 2D objects that represent an ... Working three-dimensionally means you need to see your drawing from different angles. With 3D navigation tools you can view objects from different angles, heights, and distances. ...

3D Modeling with Silhouettes - Alec Rivers
www.alecrivers.com3D Modeling with Silhouettes Alec Rivers MIT CSAIL Fredo Durand´ MIT CSAIL Takeo Igarashi The University of Tokyo Figure 1: Intersecting 2D silhouettes: The silhouettes on the left were used to automatically generate the 3D model on the right.

HAND DRAWING AND 3D MODELING - American Society of ...
www.asla.org• Explore cutting edge 2D/3D hybrid drawing techniques that improve your productivity and skill level by combining ! traditional drawing methods with digital tools. • Develop a comprehensive vocabulary of traditional and digital design strategies for generating design ideas on
Related search queries
Producing 2D Documentation from 3D, Modeling, Interactive 2D-to-3D Cartoon Modeling System, 3D Modeling, Introduction to 3D Modeling, 2D Drawing, Drawing, Create Basic 3D Objects, Single View 3D Curve Interactive Modeling, Drawing 3D, 3D: Designing Competitive Advantage, AutoCAD 3D Modeling, 3D Modeling MODELING, 3D Modeling with Silhouettes, HAND DRAWING AND 3D MODELING