Building Management Systems (BMS)
– Zone Variable Air Volume (VAV) control to zones – Zone CO2 monitoring and control (Air Quality) – Air handling unit supply air temperature control – Air handling unit supply air flow / pressure control – Main Plant Chiller and Boiler sequencing – Toilet, car park, kitchen and general exhaust fan control
Download Building Management Systems (BMS)

Information
Domain:
Source:
Link to this page:
Documents from same domain
Building Management Systems (BMS) - City of …
www.melbourne.vic.gov.auBuilding Management Systems (BMS) Seminar 2 - Advanced Management and Improvement Opportunities Presented By: Andrew Smith Leader Building Technologies –
Facilities Management Good Practice Guide
www.melbourne.vic.gov.auFacilities Management Good Practice Guide Facilities Management Good Practice Guide Version 1.0 | August 2012 ... construction, operations, maintenance, management and administration of multi-unit ... involved in providing facilities management services at the Facilities Manager level. For example, the expectation for a Facilities …
FUTURE OF LIBRARIES – CITY OF MELBOURNE
www.melbourne.vic.gov.auFUTURE OF LIBRARIES – CITY OF MELBOURNE . ... Melbourne is the creative capital of Australia and a UNSECO City of Literature. As a capital city, the ... libraries, attested by entities such as the Ministerial Advisory Committee and the Public Libraries Victoria Network (PLVN). The consortia arrangement put in place for the development and ...
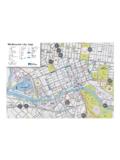
Melbourne city map
www.melbourne.vic.gov.auMYER MYER GALLERIASHOPPING PLAZA CENTRE QV TERFRONT CITY Y VELLERS’ AID 11 VELLERS’ AID 9 10 12 13 2 1 4 5 6 7 8 oria Harbour 3 er er er M o o n e e P o n d s C r ...

State of Victoria – Evidence Act 1958 STATUTORY …
www.melbourne.vic.gov.auState of Victoria – Evidence Act 1958 PERSONS WHO CAN WITNESS STATUTORY DECLARATIONS A Justice of the Peace or a Bail Justice A Notary Public A barrister and solicitor of the Supreme Court

Lacrosse building fire - melbourne.vic.gov.au
www.melbourne.vic.gov.au6 1.0 PURPOSE The purpose of this report is to provide details of inspections and actions taken by the Municipal Building Surveyor’s office as a result of fire in the …

Cleaning and Sanitising - City of Melbourne
www.melbourne.vic.gov.auDoc#4328509 Cleaning and Sanitising Cleaning and Sanitising is the same thing! Cleaning is the process of using detergent and water to remove visible dust, grease, dirt, stains and odours

Code of Practice: Building and Construction
www.melbourne.vic.gov.au1.3 Application The requirements set out in this Code applies to all ... “Hoisting Zone ... structure by Council’s Engineers • Evidence of a Public liability policy indemnifying the City of Melbourne and/or completion of an indemnity in favour of the Council …

Application for a Planning Permit - City of Melbourne
www.melbourne.vic.gov.aumetropolitan Melbourne (as defined in section 3 of the. Planning and Environment Act 1987) and the estimated cost of the development exceeds $1 million (adjusted annually by CPI) the Metropolitan Planning Levy must be paid to the State Revenue Office and a current levy certific e must be submitted with the application.
Stormwater Drainage Design - City of Melbourne
www.melbourne.vic.gov.audetermine the maximum SSR which is to be adopted for the drainage design. The calculations may be undertaken either by applying Boyd’s Method for peak flood estimation (Outlined in Australian Rainfall & Runoff Section 7.5.6, 1987) for a suitable range of storm durations or by using a computer program such as OSD4.
Related documents
Classification of Laboratory Design Levels
www.ashrae.orglevel of performance required of the systems. The five LVDLs outlined in this document may not align with the risk and safety levels described by other organi-zations. However, the classification system described herein can be used as a basis for design and operation of laboratories and evaluating the protective capa-bilities of existing ...
8. Air Distribution Systems - Energy Star
www.energystar.govVAV systems work either by opening or closing dampers or by modulating the airflow through mixing boxes powered by VAV fans as loads in various zones of the building change (Figure 8.3). If, for example, more cooling in an area is required, the damper to that area is opened wider,
Variable Air Volume (VAV) Controller Technical Bulletin
cgproducts.johnsoncontrols.comMounted VAV Systems . VAV Controller—Variable Air Volume (VAV) Controller 9 In conjunction with the mechanical contractor, the controls contractor’s responsibilities include: 1. Coordination of the control system release schedule to the box

HVAC Design Overview of Variable Air Volume Systems
pdhonline.comVAV Systems – Benefits Here are a few of the advantages of VAV systems: 1. Efficiency – VAV systems are low on energy consumption. During lean periods, the air handling unit fan can run at a slower speed (through the use of a variable speed drive) and the amount heating and cooling mediums running through the coil can be reduced (through

Chemical Fume Hood Guide - UC Santa Barbara
www.ehs.ucsb.eduIII. Variable Air Volume Systems A. Properly designed Variable Air Volume (VAV) systems are allowed, e.g. the “Phoenix” system. Use of motion sensors at the hood to setback the face velocity to a minimum of 60 ft/min during periods of non-use are permitted. The primary incentive for using VAV is energy savings. However, designers must

Fundamentals of HVAC Control Systems
pdfs.semanticscholar.orgControl diagram of a VAV reheat system for year-round operation [Source: Wang, S. K., 2001. Handbook of Air Conditioning and Refrigeration] ... and control systems, In Proc. of the CAI Symposium 2007 on Intelligent Facility Management and Intelligent Transport, 28 March 2007, ...

Installation Manual VariTrac
www.trane.comChangeover Bypass Zoning and Delivered VAV Systems. Sections in this manual are highlighted below: Compliance Information Information about FCC approval and possible radio and telephone interfer-ence, and the CE compliance statement. Specifications Technical specifications for VariTrac Central Control Panel unit and system components.
Understanding Chilled Beam Systems - Trane
www.trane.comVAV system. Therefore, ACB systems typically allow for smaller ductwork and AHUs than a conventional VAV system. Depending on how the ductwork is routed, smaller ducts can sometimes allow for shorter floor-to-floor heights. And because the primary AHUs will likely be smaller, a building with chilled beams may require less floor space for