Chapter 11: Design
Attachment 10.1....Modernization and Rehabilitation Design Study Report Template Attachment 10.2....New Construction, Reconstruction and Rehabilitation Design Study Report Template Attachment 10.3....Abbreviated Design Study Report Template Attachment 10.4....Group III Pavement Strategies Preventative Maintenance Project Design Study Report
Download Chapter 11: Design

Information
Domain:
Source:
Link to this page:
Documents from same domain
Disabled Parking License Plates Information and …
wisconsindot.govDisabled Parking License Plates Information and Application Wisconsin Department of Transportation MV2162 7/2015 s.341.14(1a) is. Stats. Applicant section Please print clearly Legal Name of Person with Disability - First, Middle Initial, Last
APPROVED ANNUAL BID BOND CONTRACTOR LIST …
wisconsindot.govapproved annual bid bond contractor list - year 2018 vendor id contractor name last updated on: 6/26/2018 ic10 civil coatings & construction, inc.
Motor Vehicle Salesperson Manual - wisconsindot.gov
wisconsindot.govWisconsin Department of Transportation 2015 Motor Vehicle Salesperson Manual Manual outlining Wisconsin DOT policies for persons selling motor vehicles in Wisconsin.
SDD 8d1 Concrete Curb Ties and Curb & Gutter …
wisconsindot.govVersion 20 Standard Detail Drawing 8d1 (sheet ab) June 30, 2017 Concrete Curb, Concrete Curb & Gutter and Ties References: FDM 11 …
18 Spec - Section 601 Concrete Curb and Gutter
wisconsindot.govEffective with the December 2017 Letting 326 2018 Standard Specifications Section 601 Concrete Curb and Gutter 601.1 Description (1) This section describes constructing concrete curb, gutter; or curb & gutter, with, or without
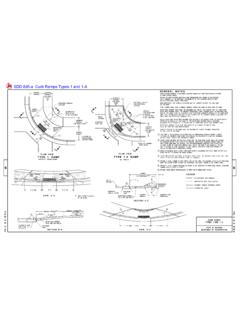
SDD 8d5 Curb Ramps - wisconsindot.gov
wisconsindot.govCurb Ramps Version 19 Standard Detail Drawing 8d5 (sheet a) June 30, 2017 Curb Ramps Types 1 and 1-A References: FDM 11-20-1 FDM 11-46-10 Bid items associated with this drawing: ITEM NUMBER DESCRIPTION UNIT
Military License Plate – Information and Application
wisconsindot.govpage 2 of 3. Personalized plate information To order non-personalized Military plates, A $15 personalized plate fee is required . each. year in addition to

Section 506 Steel Bridges - wisconsindot.gov
wisconsindot.govEffective with the December 2017 Letting 251 2018 Standard Specifications Section 506 Steel Bridges 506.1 Description (1) This section describes fabricating, furnishing, casting, machining or preparing otherwise, delivering,
Section 652 Electrical Conduit - wisconsindot.gov
wisconsindot.govEffective with the December 2017 Letting 473 2018 Standard Specifications Section 652 Electrical Conduit 652.1 Description (1) This section describes providing rigid metallic or rigid nonmetallic conduit for traffic signals, lighting,

SDD 8a8 Catch Basins 3-FT, 4-FT, 5-FT and 6-FT …
wisconsindot.govall bar steel reinforcement shall be embedded 2 inches clear unless otherwise shown or noted. all precast inlet units shall conform to the pertinent requirements of …
Related documents
Facilities Development Manual Wisconsin Department of ...
wisconsindot.govFDM 11-15-1 Modernization Design Guidance for Highways August 17,2020 1.0 Introduction This section contains design guidance for Modernization highway projects. Modernization projects were formerly referred to as Reconstruction and New Construction projects and will continue to be sub-divided according to these Modernization type improvements.
![Abstract arXiv:2104.00681v1 [cs.CV] 1 Apr 2021](/cache/preview/b/4/4/d/d/b/1/e/thumb-b44ddb1edb85980660a172dfa90fc7b0.jpg)
Abstract arXiv:2104.00681v1 [cs.CV] 1 Apr 2021
arxiv.orgical scene, 3D reconstruction needs to be accurate, coher-ent and performed in real-time. While camera motion can be tracked accurately with state-of-the-art visual-inertial SLAM systems [3,35,1], real-time image-based dense re-construction remains to be a challenging problem due to low reconstruction quality and high computation demands.
INTERIM PAVEMENT DESIGN PROCEDURE - NCDOT
connect.ncdot.gov=Design Number of Years TTST F = TTST Loading Factor ADT C = Average Annual Daily Traffic in the year of construction. Dual F = Duals Factor Lane Distribution Factors (L D) No. of Lanes In One direction Lane Distribution Factor 1 1.0 2 0.9 3 or more 0.8 A lane distribution factor of 0.50 will be used for the design
Guidelines for Design of Dams
www.dec.ny.govThe design, preparation of construction plans, estimates and specifications and supervision of the construction, reconstruction or repair of all structures must be done under the direction of a

UNIFORM CONSTRUCTION CODE STATUTE
www.dli.pa.govThe reconstruction or renewal of any part of an existing building for the purpose of its maintenance. “Residential building.” Detached one-family and two-family dwellings and multiple single-family dwellings which ... new buildings or renovations to existing buildings on which a contract for design or construction has
GEC 11 Design and Construction of Mechanically Stabilized ...

www.fhwa.dot.govconstruction and contracting personnel responsible for construction inspection, development of material specifications and contracting methods. With the aid of this text, the engineer should be able to properly select, design, specify, monitor and contract for the construction of MSE walls and RSS embankments.
Lime Treated Soil Construction Manual | Lime Stabilization ...
www.graymont.comby testing, design, and proper construction techniques--produces permanent structural stabilization of soils. Before beginning any construction project, project plans and specifications must be developed. For highway pavements, the design must accommodate expected traffic volumes along with environmental, site, and material conditions.

Road Pavement Design Guide - Kent County Council
www.kent.gov.ukconstruction materials from sources that maximise the amount of recycled materials is strongly encouraged. This Design Guide is intended for schemes constructed in Kent. Its use elsewhere will require a review by appropriately competent Design Engineers and acceptance of …

HANDBOOK RESIDENTIAL CONSTRUCTION
www.mecknc.govResidential construction projects that are less than 100 ... with the construction, reconstruction, alteration, repair, movement to another site, removal or demolition of any ... with plans such as truss layouts and design sheets, I-joists layout or …