Chapter 5 Concrete Structures Contents
Used in CIP post-tensioned concrete box girder construction, deep bridge foundations, or in other special structural applications if significant economy can be gained or structural requirements dictate. Class 5000 or higher concrete is generally available near large urban centers. Designers shall confirm availability
Download Chapter 5 Concrete Structures Contents

Information
Domain:
Source:
Link to this page:
Documents from same domain

Bridge Design Manual M 23-50 Chapter 15 …
wsdot.wa.govChapter 15 Structural Design Requirements for Design-Build Contracts Page 15-2 WSDOT Bridge Design Manual M 23-50.18 June 2018 15.2 Bridge Configuration Criteria
Chapter 5 Concrete Structures Contents
wsdot.wa.govChapter 5 Concrete Structures Contents. ... Bridge Design Engineer, Bridge Construction Office, and Materials Lab. 2. Prestressed Concrete Girders ... Used in CIP post-tensioned concrete box girder construction, deep bridge foundations, or in other special structural applications if significant economy
Chapter 6 Structural Steel Contents
wsdot.wa.govWSDOT Bridge Design Manual M 23-50.18 Page 6-1 June 2018 Chapter 6 Structural Steel 6.0 Structural Steel 6.0.1 Introduction This chapter primarily covers design and construction of steel plate and box girder bridge

Salt Spring Island Pender Bellingham
wsdot.wa.govEdmonds Kingston Seattle Bainbridge Fauntleroy Southworth Vashon Tahlequah Point Defiance Bremerton 167 512 90 307 Seattle 230 182 189 177 164 163 132 230 104 250 194 212 154 142 Bay Harbor Townsend Island Gamble Coupeville. Title: Washington State Ferries Route Map Author: Washington State Ferries Created Date:

Mileposts - Washington State Department of Transportation
wsdot.wa.gov5 5 10 5 10 10 30 20 2 0 40 10 20 10 10 1 0 10 30 30 50 20 30 30 30 20 20 2 0 1 0 10 10 10 40 20 10 10 10 10 15 35 10 10 10 10 10 20 20 20 20 20 20 20 20 10 10 10 15 ...

WSDOT Region Milepost Maps 2019
wsdot.wa.gov2 £¤ 195 £¤ 395 £¤ 2 uv 25 uv 21 uv 23 uv 231 uv 261 uv 31 uv 291 uv 27 uv 194 uv 127 uv 904 uv 272 uv 211 uv 206 uv 902 uv 290 uv 263 uv 271 uv 270 uv 292 uv ...

N O R T H C E N T R A L N O R T H W E S T E A S T E R N
wsdot.wa.govlake blaine hoquiam bridgeport yakima okanogan king grant lewis chelan ferry st ev n adams clallam lincoln skagit kittitas pierce whatcom whitman benton jefferson douglas spokane snohomish klickitat skamania pacific mason grays harbor cowlitz franklin pend oreille clark asotin walla walla columbia kitsap thurston island garfield san juan ...

2018-2019 Winter Driving Guide
wsdot.wa.govvehicle and practice installing them. • Studded tires do NOT meet the chain requirement. Even vehicles equipped with studded tires need to carry chains in winter conditions. STUDDED TIRE INFORMATION Washington only allows studded tires from Nov. 1 through March 31. There is no individual exception to the studded tire dates and violators face ...

Chapter 1 Roadway Treatment Goals
wsdot.wa.gov2. During event: Apply deicing chemicals to roadway during a snow event to keep snow and ice from accumulating and bonding to the pavement and to expedite the process of mechanical removal. If compact snow or black ice forms on the roadway, apply pre-wet solid chemicals to break the snow/ice bond and to assist the process of mechanical removal. 3.

2021 Standard Specification M 41-10
wsdot.wa.gov2021 Standard Specifications M 41-10 Page 3 Foreword These Standard Specifications for Road, Bridge, and Municipal Construction have been developed to serve as a baseline for the work delivered to the public by the Washington
Related documents
WisDOT Bridge Manual Chapter 19 – Prestressed Concrete
wisconsindot.govWhenthe concrete has attained a sufficient strength, the steel is released and its stress is transferred to the concrete via bond. 19.1.2 Post-Tensioning In post-tensioning, the concrete member is first cast with one or more post -tensioning ducts or tubes for future insertion of tendons. Once the concrete is sufficiently strong, the tendons are

SLAB ON GRADE REINFORCING DESIGN - PDHonline.com
pdhonline.comPost-Tensioned Industrial Floors: The advantages of post-tensioning for industrial floors are: 1. Less concrete, i.e. reduced slab thickness. 2. Reduction or elimination of random cracks. 3. Substantial reduction in joints, i.e. increased spacing of joints. Post-tensioning is an active rather than passive form of reinforcing. In other words, post-
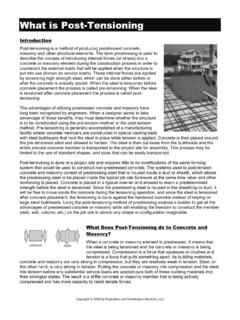
Post-Tensioned Concrete in Residential Construction
www.buildersshow.compost-tensioned reinforcing is installed in a draped profile instead of running in a straight line. A typical draped profile in an elevated concrete slab would route the post-tensioned reinforcing through a high point over the slab’s supports, and through …

Section 15 Concrete Reinforcement - NYSDOT Home
www.dot.ny.govPost-tensioned cylindrical piles (Centrifugally cast, no slump concrete ... of fresh concrete cast below the development length or splice. NYSDOT Bridge Manual 15-4 January 2008 15.5.1 Basic Development Length for Bars TABLE B BASIC DEVELOPMENT …

301-10 Specifications for Structural Concrete
www.concrete.orgacceptance of concrete as well as acceptance of the structures are included. The remaining sections are devoted to architectural concrete, lightweight concrete, mass concrete, post-tensioned concrete, shrinkage-compensating concrete, industrial floor slabs, tilt-up construction, precast structural concrete, and precast architectural concrete.

Reported by Committee 302 - American Concrete Institute
www.concrete.orgChapter 5 addresses the design of concrete floors as it relates to their constructibility. Specific design requirements for concrete floor construction are found in ACI 360R for slabs-on-ground, ACI 223R for shrinkage-compensating concrete floors, and ACI 421.1R and 421.2R for suspended floors. 5.2—Slabs-on-ground
Guidelines for the Design of Post-Tensioned Floors
ptstructures.compost-tensioning force efficiency, however, it is preferable if the low point in the exterior spans is closer to the Fig.1: Schematic comparing a conventially reinforced concrete member to a post-tensioned membaer. Notice the assumptions required for the post-tensioned design Fig.2: Tributaries used when computing average precompression
SECTION 1 INTRODUCTION TO POST TENSIONED CONCRETE
post-tensioning.orgPrestressing: Concrete pre‐compressed before loading in bending (flexural tension) 1. Pre-Tensioning: Steel tensioned before concrete is placed 2. Post-Tensioning: Steel tensioned after concrete is hardened Prestressing is ACTIVE – can prevent cracks from forming

347.2R-05 Guide for Shoring/Reshoring of Concrete ...
dl.mycivil.irand post-tensioned concrete construction. Investigation for usable procedures to establish safe and cost-effective shoring/reshoring operations has been ongoing for several decades. The effort has focused on two major areas: deter-mining the distribution of loads carried by the concrete struc-ture during construction, and estimating the ...