
CHAPTER 5 - FOUNDATION REQUIREMENTS
B. Minimum Foundation Wall and Wall Footing Thickness. For masonry or concrete construction, the minimum foundation wall will be 6 inches. The minimum reinforced concrete footing thickness will be 6 inches or 1-1/2 times the length of the footing projection from the foundation wall, whichever is greater. 503-2. PIER AND COLUMN FOOTING REQUIREMENTS.
Download CHAPTER 5 - FOUNDATION REQUIREMENTS

Information
Domain:
Source:
Link to this page:
Documents from same domain
FHA ML 2017-01
www.hud.govCreated Date: 1/6/2017 3:03:40 PM
RAD 4 BILLION - United States Department of …
www.hud.govRental Assistance Demonstration RAD in construction achieved under RAD Congress authorized the Rental Assistance Demonstration (RAD) to create a new
APPLYING FOR HUD HOUSING ASSISTANCE?
www.hud.govAPPLYING FOR HUD HOUSING ASSISTANCE? THINK ABOUT THIS… IS FRAUD WORTH IT? Do You Realize… If you commit fraud to obtain assisted housing from HUD, you …
U.S. DEPARTMENT OF HOUSING AND URBAN …
www.hud.govU.S. DEPARTMENT OF HOUSING AND URBAN DEVELOPMENT WASHINGTON, DC 20410-0500 www.hud.gov espanol.hud.gov April 4, 2016 Office of General Counsel Guidance …
U.S. DEPARTMENT OF HOUSING AND URBAN …
www.hud.govu.s. department of housing and urban development washington. dc 204w-2(10(] office of fair housing and taual oyportunjty special attention of:
Inspection Form U.S. Department of Housing
www.hud.govInspection Form U.S. Department of Housing OMB Approval No. 2577-0169 and Urban Development (exp. 9/30/2012) Housing Choice Voucher Program Office of Public and Indian Housing
FHA’s Single Family Housing Loan Quality …
www.hud.govFHA’s Single Family Housing Loan Quality Assessment Methodology, June 18, 2015 2 2 Purpose: Managing Compliance Risk As noted previously, FHA has a wide variety of resources and tools available to manage compliance risk and will exercise
APPENDIX D: VALUATION PROTOCOL - HUD.gov / …
www.hud.gov4150.2 1/06 D- 1 APPENDIX D: VALUATION PROTOCOL The appraisal process is the lender’s tool for determining if a property meets the minimum requirements
REAC Inspection Checklist
www.hud.govREAC Inspection Checklist January 2016 Page 3 of 3 ⃝ii. If a list of units is provide, inspector will advise POA (and POA’s staff) not to go in front of inspector to selected units to make any repairs unless it
Inspection Checklist OMB A pr oval N . 25 7-0169
www.hud.govPrevious editions are obsolete Page 1 of 8 form HUD-52580 (4/2015) ref Handbook 7420.8 Inspection Checklist U.S. Department of Housing OMB A pr oval N . 25 7-0169 and Urban Development (Exp. 04/30/2018)
Related documents

1. Custom Curtain Wall Profile Families
centralpt.comThe wall should now display a series of rectangular bays, 24’ wide by 12’ high. 5. Start the Wall tool, pick the Exterior Glazing curtain wall type, and draw a 24’ long section of wall on Level 1, with a ase offset of 0” and a height of 12’. Pick the wall and choose Edit Type. …

Topic 14 - Foundation Design - Memphis
www.ce.memphis.eduInstructional Materials Complementing FEMA 451, Design Examples Foundation Design 14-7 Reinforced Concrete Footings: Basic Design Criteria (concentrically loaded) d/2 …
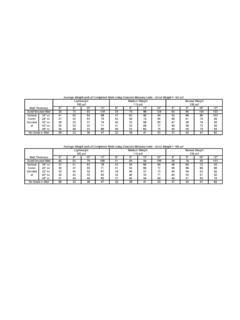
Average Weight (psf) of Completed Walls Using Concrete ...
academic.csuohio.eduNo Grout in Wall Wall Thickness Average Weight (psf) of Completed Walls Using Concrete Masonry Units - Grout Weight = 140 pcf Normal Weight 135 pcf Solid Grouted Wall Lightweight 103 pcf Medium Weight 115 pcf. Title: CMU Weigths.xls Author: Steve Duffy Created Date:

CHAPTER 6 WALL CONSTRUCTION
ecodes.biz8 inch (3 mm) in thickness in the uncom-pressed state shall not extend beneath walls, partitions or columns, which are fastened to the floor. R601.3 Vapor retarders. Reserved. ... wall or interior load-bearing wall, necessitating cutting, drilling or notching of …

The Raman Spectroscopy of Graphene and the Determination ...
tools.thermofisher.comand the Determination of Layer Thickness Mark Wall, Ph.D., Thermo Fisher Scientific, Madison, WI, USA Currently, a tremendous amount of activity is being directed towards the study of graphene. This interest is driven by the novel properties that graphene possesses and its potential for use in a variety of application areas that include but

Standard CMU Block Wall Detail - Building in California
www.buildingincalifornia.comtion of standard CMU block walls of various height, thickness or footing configurations. These walls are designed for the average condition and may not be suitable in all cases. Where the proposed wall construction is located on a site with slope steeper than 10%, with adverse soil conditions (e.g.,

Pipe A-44 Wall Sleeves
www.ejprescott.comnote: ws rolled sleeves (6" & 8") =.1875" wall thickness; (10") = .25" wall thickness. nom. pipe size actual outside diameter (o.d) cs model non-metalic sleeve steel sleeve cast or core bit drilled hole sleeve model link- seal size links per seal steel sleeve link- seal size links per seal hole i.d. link- seal size links per seal 1⁄

Installation Manual-ZIP System Sheathing-Wall and Roof
www.huberwood.comZIP System® sheathing and tape is compatible with butyl, polyurethane and 100% silicone sealants. When using 100% silicone sealants over ZIP System™ tape use a primer such as 3M Hi-Strength 90 or rub the tape with an acetone cleaner.

Mineral Wool Insulation Comparison Charts
www.jm.comWindow Wall JM CladStone™ Water & Fire Block 45 | 60 80 | 110 Product Advantages Fire-resistant with melting point up to 2,000˚ F (1,093˚ C). Fire-resistant with melting point up to 2,000˚ F (1,093˚ C). Absorbs sound and improves wall assembly STC ratings by up to 10. Fire-resistant with melting point up to 2,000˚ F

HYDRANTS - jrsmith.com
www.jrsmith.comWall Thickness (Note 2 & 6) 2 1/8 1/2(13) Female (53) NPT Inlet 3/4(19) Male NPT Inlet Integral Service Shut-Off Valve Integral Vacuum Breaker and Dual Check Valve 3/4(19) Hose Connection Adjustable Wall Clamp -WC (when specified-Note 4) 1/8(3) (Note 9) FRONT VIEW with COVER OPEN 5615 1/4 TURN OFF ON SMIT H ASSE 1019-B 1052 1053 FRONT VIEW TOP ...