
CHAPTER 5 - FOUNDATION REQUIREMENTS
Footings and foundations shall be constructed of solid materials such as masonry, concrete, or treated wood, based on the Foundation Design Concept Selection (Appendix A) and Founda-tion Capacity Tables. (Appendix C) (For ma-sonry and concrete refer to CABO R-302.2, R-304.1 and R-304.3; for wood refer to CABO R-302.1 and R-304.5.) 503.
Download CHAPTER 5 - FOUNDATION REQUIREMENTS

Information
Domain:
Source:
Link to this page:
Documents from same domain
FHA ML 2017-01
www.hud.govCreated Date: 1/6/2017 3:03:40 PM
RAD 4 BILLION - United States Department of …
www.hud.govRental Assistance Demonstration RAD in construction achieved under RAD Congress authorized the Rental Assistance Demonstration (RAD) to create a new
APPLYING FOR HUD HOUSING ASSISTANCE?
www.hud.govAPPLYING FOR HUD HOUSING ASSISTANCE? THINK ABOUT THIS… IS FRAUD WORTH IT? Do You Realize… If you commit fraud to obtain assisted housing from HUD, you …
U.S. DEPARTMENT OF HOUSING AND URBAN …
www.hud.govU.S. DEPARTMENT OF HOUSING AND URBAN DEVELOPMENT WASHINGTON, DC 20410-0500 www.hud.gov espanol.hud.gov April 4, 2016 Office of General Counsel Guidance …
U.S. DEPARTMENT OF HOUSING AND URBAN …
www.hud.govu.s. department of housing and urban development washington. dc 204w-2(10(] office of fair housing and taual oyportunjty special attention of:
Inspection Form U.S. Department of Housing
www.hud.govInspection Form U.S. Department of Housing OMB Approval No. 2577-0169 and Urban Development (exp. 9/30/2012) Housing Choice Voucher Program Office of Public and Indian Housing
FHA’s Single Family Housing Loan Quality …
www.hud.govFHA’s Single Family Housing Loan Quality Assessment Methodology, June 18, 2015 2 2 Purpose: Managing Compliance Risk As noted previously, FHA has a wide variety of resources and tools available to manage compliance risk and will exercise
APPENDIX D: VALUATION PROTOCOL - HUD.gov / …
www.hud.gov4150.2 1/06 D- 1 APPENDIX D: VALUATION PROTOCOL The appraisal process is the lender’s tool for determining if a property meets the minimum requirements
REAC Inspection Checklist
www.hud.govREAC Inspection Checklist January 2016 Page 3 of 3 ⃝ii. If a list of units is provide, inspector will advise POA (and POA’s staff) not to go in front of inspector to selected units to make any repairs unless it
Inspection Checklist OMB A pr oval N . 25 7-0169

www.hud.govPrevious editions are obsolete Page 1 of 8 form HUD-52580 (4/2015) ref Handbook 7420.8 Inspection Checklist U.S. Department of Housing OMB A pr oval N . 25 7-0169 and Urban Development (Exp. 04/30/2018)
Related documents
TYPES OF FOUNDATIONS
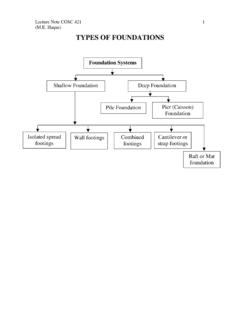
people.tamu.eduShallow Foundations – are usually located no more than 6 ft below the lowest finished floor. A shallow foundation system generally used when (1) the soil close the ground surface has sufficient bearing capacity, and (2) underlying weaker strata do not result in undue settlement. The shallow foundations are commonly used most
Chapter 3 Pre-Installation, Foundations and Piers
www.oregon.govFigure 3-5.1 Minimum Under-Floor Clearances 3-4 Foundations Footings, piers, or other similar load bearing devices must be capable of individually supporting a minimum of 4,000 pounds. Concrete masonry units (CMU) must be capable of supporting 15,000 pounds. Footings must be a minimum area of 256 square inches.

W FlooR Foundations - APAwood.org
www.apawood.orgwood floor foundations. The pictorial to the right illustrates the four main sections – Getting Started, Foundations, Floor Framing and Other Considerations – and the features included within each section. Cost-Saving Strategies are also provided. For more information, visit RaisedFloorLiving.com. 1
FOUNDATIONS & PIERS - Arizona
housing.az.govJul 19, 2013 · FOUNDATIONS & PIERS Arizona Department of Fire, Building and Life Safety Office of Manufactured Housing . Today’s Manufactured Homes are different in many ways compared to older Mobile Homes. Some homes may be built ... Floor Decking . There are 4 types of footings that are approved by the State
STATE OF TENNESSEE DEPARTMENT OF COMMERCE AND …
www.tn.govwood foundations. Monolith pour ed slabs are inspected the same as a footing. If rebar is required in the footing or slab, it should be in place prior to the inspection. ... is the height of the wall between the interior floor/grade and exterior grade surfaces.

Foundations/Footings Information Sheet
www.bloomingtonmn.govgarage floor slabs Basement walls, foundation walls, exterior walls and 2,500 3,000 d 3,000 d other vertical concrete work exposed to the weather Porches, carport slabs and steps exposed to the weather, 2,500 3,000 d,e,f 3,500 d,e,f and garage floor slabs For SI: 1 pound per square inch = 6.895kPa. a At 28 days psi. b Minnesota is categorized ...
DAMAGE TO FOUNDATIONS FROM EXPANSIVE SOILS
web.mst.eduThe most obvious way in which expansive soils can damage foundations is by uplift as they swell with moisture increases. Swelling soils lift up and crack lightly-loaded, continuous strip footings, and frequently cause distress in floor slabs. Because of the different building loads on different portions of a structure's foundation, the

Old House Foundations - Craftsman Foundation Repair
craftsmanfoundation.comfoundations. Consisting of a perimeter concrete stemwall, with posts and piers supporting the interior floor structure, this was the predominant style of construction for single family structures built prior to 1940. There are a number of inherent shortcomings in the original design of these foundation systems that were simply not known at the

National CAD Standards for Drawing Set Hierarchy
pages.mtu.eduA - 1 0 2 R 1 (partially revised floor plan) A - 1 0 2 X 1 (totally revised floor plan) A - 1 0 2 A 1 (Phase 1 of a sequenced construction floor plan) Sample Typical Drawing ... S* - FNDN - * Structural – foundations A* - DOOR - * Architectural – doors AI – WALL - * Architectural Interior – walls CAD Layer Name: Minor Groups A I - W A L ...