
CHAPTER 5 - FOUNDATION REQUIREMENTS
wall will be 6 inches. The minimum reinforced concrete footing thickness will be 6 inches or 1-1/2 times the length of the footing projection from the foundation wall, whichever is greater. 503-2. PIER AND COLUMN FOOTING REQUIREMENTS. Footings for pier founda-tions shall be reinforced concrete and should be placed level on firm undisturbed soil ...
Download CHAPTER 5 - FOUNDATION REQUIREMENTS

Information
Domain:
Source:
Link to this page:
Documents from same domain
FHA ML 2017-01
www.hud.govCreated Date: 1/6/2017 3:03:40 PM
RAD 4 BILLION - United States Department of …
www.hud.govRental Assistance Demonstration RAD in construction achieved under RAD Congress authorized the Rental Assistance Demonstration (RAD) to create a new
APPLYING FOR HUD HOUSING ASSISTANCE?
www.hud.govAPPLYING FOR HUD HOUSING ASSISTANCE? THINK ABOUT THIS… IS FRAUD WORTH IT? Do You Realize… If you commit fraud to obtain assisted housing from HUD, you …
U.S. DEPARTMENT OF HOUSING AND URBAN …
www.hud.govU.S. DEPARTMENT OF HOUSING AND URBAN DEVELOPMENT WASHINGTON, DC 20410-0500 www.hud.gov espanol.hud.gov April 4, 2016 Office of General Counsel Guidance …
U.S. DEPARTMENT OF HOUSING AND URBAN …
www.hud.govu.s. department of housing and urban development washington. dc 204w-2(10(] office of fair housing and taual oyportunjty special attention of:
Inspection Form U.S. Department of Housing
www.hud.govInspection Form U.S. Department of Housing OMB Approval No. 2577-0169 and Urban Development (exp. 9/30/2012) Housing Choice Voucher Program Office of Public and Indian Housing
FHA’s Single Family Housing Loan Quality …
www.hud.govFHA’s Single Family Housing Loan Quality Assessment Methodology, June 18, 2015 2 2 Purpose: Managing Compliance Risk As noted previously, FHA has a wide variety of resources and tools available to manage compliance risk and will exercise
APPENDIX D: VALUATION PROTOCOL - HUD.gov / …
www.hud.gov4150.2 1/06 D- 1 APPENDIX D: VALUATION PROTOCOL The appraisal process is the lender’s tool for determining if a property meets the minimum requirements
REAC Inspection Checklist
www.hud.govREAC Inspection Checklist January 2016 Page 3 of 3 ⃝ii. If a list of units is provide, inspector will advise POA (and POA’s staff) not to go in front of inspector to selected units to make any repairs unless it
Inspection Checklist OMB A pr oval N . 25 7-0169
www.hud.govPrevious editions are obsolete Page 1 of 8 form HUD-52580 (4/2015) ref Handbook 7420.8 Inspection Checklist U.S. Department of Housing OMB A pr oval N . 25 7-0169 and Urban Development (Exp. 04/30/2018)
Related documents

Bridge Design Manual - LRFD (LRF)
onlinemanuals.txdot.govChapter 2 is updated to include the Extreme Event III loading combination which relates to structural member or component failure. An additional section is added to Chapter 3, System Redundancy Evaluation for Steel Twin Tub Girders, requiring all newly steel twin tub girder bridges to be designed for system redundancy. Supersedes

Chapter 12 SEISMIC DESIGN REQUIREMENTS FOR BUILDING …
www.ce.memphis.edu3. Special steel concentrically braced frames 14.1 6 2 5 NL NL 160 160 100 4. Ordinary steel concentrically braced frames 14.1 31/4 2 31/4 NL NL 35j 35j NPj 5. Special reinforced concrete shear walls 14.2 and 14.2.3.6 6 21/2 5 NL NL 160 160 100 6. Ordinary reinforced concrete shear walls 14.2 and 14.2.3.4 5 21/2 41/2 NL NL NP NP NP 7.
CHAPTER 6 WALL CONSTRUCTION - ecodes.biz
ecodes.bizaccordance with the provisions of this chapter and Figures R602.3(1) and R602.3.(2) or in accordance with AF&PA’s NDS. Components of exterior walls shall be fastened in accor-dance with Tables R602.3(1) through R602.3(4). Structural wall sheathing shall be fastened directly to structural framing members.
FABRICATION AND ERECTION OF STRUCTURAL STEELWORK
www.steel-insdag.orgstructural designers also must acquaint themselves with all the aspects of the structural steel work including the “fabrication and erection,” and that is the subject matter of the present chapter to briefly introduce good fabrication and erection practices. 2.0 FABRICATION PROCEDURE

36 PORTAL FRAMES - steel-insdag.org
www.steel-insdag.orgThe basic structural form of portal frames was developed during the Second World War, ... between frames is of the order 6 to 7.5 m, with eaves height ranging from 6 -15 m. ... an earlier chapter. In describing the plastic methods of structural analysis, certain ...

Chapter 5. Concrete Design and Construction Details
datcp.wi.gov2. Design walls and floors with distributed reinforcing steel to resist cracking. This may require more reinforcing steel than the structural loads criterion. A minimum of 4,500-psi concrete and Grade-60 reinforcing steel are required for all secondary containment structures and mixing and loading pads. Provide reinforcing support with chairs to

Chapter 38 Railroad Structures
wisconsindot.govThe floor under the ballast may be steel plate or reinforced concrete and the substructures could be reinforced concrete or structural steel as conditions warrant. The AREMA Manual covers all phases of railway design, construction, maintenance and operation. It is divided into sections and chapters. Chapter 8, Concrete Structures and
Specification for Structural Joints Using High-Strength Bolts
www.aisc.org25.Added reference to AISC Specification for Structural Steel Buildings Chapter N, Quality. 26. Added essential variables to Appendix A slip coefficient tests. 27. Added effective period for slip resistance test validity. In addition, many editorial changes to the 2014 publication of the Specification are reflected

Specification for Structural Steel Buildings
www.aisc.orgThe 2016 American Institute of Steel Construction’s Specification for Structural Steel Buildingsprovides an integrated treatment of allowable strength design (ASD) and load and resistance factor design (LRFD), and replaces earlier Specifications. As indicated in Chapter B of the Specification, designs can be made accord-
CE 405: Design of Steel Structures – Prof. Dr. A. Varma ...
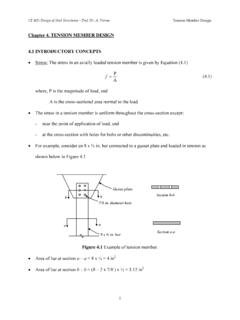
www.egr.msu.eduCE 405: Design of Steel Structures – Prof. Dr. A. Varma Tension Member Design Chapter 4. TENSION MEMBER DESIGN 4.1 INTRODUCTORY CONCEPTS • Stress: The stress in an axially loaded tension member is given by Equation (4.1) A P f …