
Chapter 7 – Understanding Labor - Estimating 101
Description of Typical Project – NECA 1 Labor Column Labor units are applied based on the project size, floors, square feet, and conditions. The following is a general description of a typical project for estimating purposes: Building Size & Shape Up to 3 floors above street level 20,000 to 100,000 square feet per floor
Download Chapter 7 – Understanding Labor - Estimating 101

Information
Domain:
Source:
Link to this page:
Documents from same domain

CONDUIT FILL TABLES – NEC TABLE C CONDUCTOR SIZE – …
electricalestimating101.comConduit Fill Tables – NEC Table C Conductor Size – Awg / Kcmil – THHN / THWN SIZE 14 12 10 8 6 4 3 2 1 1/0 2/0 3/0 4/0 250 300 350 400 500 600 750 2 ½ EMT 241 176 111 64 46 28 24 20 15 12 10 8 7 6 5 4 4 3 2 1 RMC 200 146 92 53 38 23 20 17 12 10 8 7 6 5 4 3 3 2 1 1 ...

Conduit & Wire Circuit Weights – THHN CU
electricalestimating101.comConduit & Wire Circuit Weights – THHN CU Circuit Amps Circuit LBS. PER FOOT AMP Sets Conductors C PVC ALUM EMT IMC GRC GRC/PVC 20 1 5 - #12 1/2” .30 .40 .40 .70 .90 1.00
Related documents

HVAC Procedures and Forms Manual - HVAC Training
accoilcleaningcompany.weebly.comiv Library of Congress Cataloging-in-Publication Data Wendes, Herbert. HVAC procedures and forms manual/by Herb Wendes.--2nd ed. p. cm. Includes index.

How to Estimate the Cost of Mechanical Dredging
cdn.ymaws.comeach job the estimator must determine if Longshore and Harbor Workers insurance rates apply, in lieu of typical workman’s compensation rates. Add the costs of fringe benefits used by the contractor, including health insurance and vacation time. If …
360Value Replacement Cost Estimator - Foremost
cp.foremost.comReplacement Cost Estimator Icon/Symbol Description * Asterisk indicates required information or field. Black square indicates the field has been prefilled by 360Value with default information based on regional/period housing characteristics. Blue square indicates this prefilled field has been verified by the user.
Estimating with Microsoft Excel - Builders' Show

www.buildersshow.comtake-off item including the item description, quantity, unit of measure, unit price, and extended or total price. An estimator could type all of the necessary information in each cell. But estimators with more experience using spreadsheets might enter a simple formula in cell F2 to automatically calculate the extended price.
EQUIPMENT RATES - USDA
www.fs.usda.govEquipment Class and Description 5 15 Air Equipment Air Track Drill Atlas Copco CM345/VL140, 4" hole size, Drill Type: Drifter $51.60 $48.30 Atlas Copco LM100A/YD90, 2-1/2" hole size, Drill Type: Drifter $54.20 $50.70 Hand-Held Pavement Breaker 60-65 …
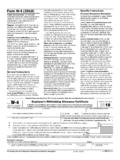
2022 Form W-4
www.irs.govComplete this step if you (1) hold more than one job at a time, or (2) are married filing jointly and your spouse also works. The correct amount of withholding depends on income earned from all of these jobs. Do . ... As an alternative to the estimator: if you have concerns with Step 2(c), you may choose Step 2(b); if you have

Job Description Title: Cost Engineer/Estimator
www.pndc.usJob Description Title: Cost Engineer/Estimator The Ulven Companies’ Mission: Providing Quality Cost Effective Products with Superior Service Education and Experience Requirements: Bachelor’s Degree in Engineering; Mechanical, Industrial or other related engineering field

ivprobit — Probit model with continuous endogenous …
www.stata.comSyntaxOptions for ML estimatorOptions for two-step estimator Remarks and examplesStored resultsMethods and formulas AcknowledgmentsReferencesAlso see Description ivprobit fits models for binary dependent variables where one or more of the covariates are endogenous and errors are normally distributed. By default, ivprobit uses maximum ...