
Communication Facilities Construction Design Standards
copiers, door openers, and elevator systems). 3.2 Size . The MDF room must be a minimum of 150 sq. ft. (minimum width 10'), which provides a 32" clearance on each side of a loaded 19” equipment rack, on which power outlets are normally mounted. This room size will provide service to approximately 20,000 square feet of building. 3.3 Risers
Download Communication Facilities Construction Design Standards

Information
Domain:
Source:
Link to this page:
Related documents
Emergency Preparedness
www.usscouts.orgc Can openers don't leave sharp edges on c marked, sealed shut in original containers, and out of reach of children. cans. c Disinfectants & cleaning products are out of c c Medicines are out of reach of children in c childproof containers. reach of children. c Pan handles are turned away from stove c c No one takes medicine in the dark. c

eye openers exploring optical illusions
www.kyeyemds.orgEYE OPENERS FROM THE MUSEUM OF VISION 7 1 partseye of the key concept CHAPTER ONE/HOW WE SEE The pupil is the hole in the middle of your iris. It changes size to let more or less light into your eye. The lens is clear and flexible. It changes shape to focus light onto your retina. The curved cornea bends light into your eye. It’s tough and ...
Grain Drills and Planters - USDA

www.nrcs.usda.govof discs called “V” openers to slice the soil, creating a shallow furrow for the seed to be placed. Press wheels follow this action and use light compaction to seal the opening created by the “V” openers. Press wheels are spring loaded to allow Close up view of the agitation auger and the pick wheel inside a native seed box.

RESIDENTIAL GARAGE DOOR Opener Guide
www.overheaddoor.comDoor® openers. 3-Button Remote 37219R If the remote only needs to operate one opener, you may want our simple, easy-to-use one-button remote. Also features auto-seek dual frequency. Backward compatible with all CodeDodger ® equipped Overhead Door ® openers. 1-Button Remote 38502R The 3-button Overhead Door® Master Remote is compatible with all

CLICKER - Garage Door Repairs & Openers
www.gsoverheadsystems.comClicker products are intended to be used only with garage door openers manufactured after 1993 that utilize photo-eyes safety sensors. These are always located on or near the bottom of the door track. If your garage door does not have the sensors attached and working, the opener is not
Thermacore - Overhead Door

www.overheaddoor.comBe sure to ask about our complete line of Overhead Door® garage door openers. Powerful, quiet and durable, these garage door openers are designed for performance, safety and convenience. Your Overhead Door™ Distributor will help you choose the opener that best suits your door and preferences. 5 Choose your opener 7 Model 5740, Flush panel,
Installation Manual - Mighty Mule Automatic Gate Openers ...
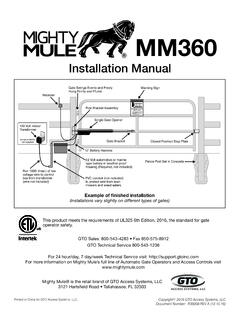
www.mightymule.comii Mighty Mule MM360 Installation Instructions Product Usage The Mighty Mule Gate Operator meets all of the safety requirements of a Class I Residential Vehicular Gate Operator and is intended for use solely with vehicular swing gates in single-family residential applications that meet the Class I category listed
RESIDENTIAL GARAGE WIRING

www.stpaul.govboxes on a wall, if the wall is not enclosed by sheetrock the cable cannot be run horizontally lower than 8 feet above the floor , unless an equivalent means of p rotection is installed .
MODELS 387LM & 387LMC - Door Openers and More

www.dooropenersandmore.comopeners or receivers with: 3 position DIP switches. TYPE 1 TYPE 2 TYPE 3 Opener Chamberlain, Sears Craftsman, LiftMaster, Master Mechanic, Do It, Genie Intellicode, Overhead Door, Stanley, Wayne Dalton or Linear garage door openers with: Smart/Learn button. TYPE 4 1. Select and write a 4-digit PIN:

Mighty Mule Automatic Gate Openers
www.mightymule.comAll automatic gate openers are intended for use on vehicular gates only. Installation Manual. ii rev 07.16.12 Class Rating The Mighty Mule Gate Opener is intended for use with vehicular swing gates in single family residential applications. The opener is system certified to be in compliance with UL 325, current