
CROSS-LAMINATED TIMBER - BRE
The design principles for CLT fall between timber frame and masonry (Figure 4). Like timber, CLT must be placed above the damp-proof level; it will need at least suitable treatment and more likely a protective cladding when used as an external facade. It is also similar to most modern timber-frame buildings in that it is fabricated off site.
Download CROSS-LAMINATED TIMBER - BRE

Information
Domain:
Source:
Link to this page:
Documents from same domain
BRE FIRE CONFERENCE 2015
www.bre.co.ukPart of the BRE Trust Water mist systems as an alternative to sprinklers BRE Fire Conference 2015 11th June 2015 Dr Louise Jackman Suppression Team, BRE Global
SAP 2012 The Government ˇs Standard Assessment …
www.bre.co.ukSAP 2012 version 9.92 (October 2013) 3 Table 1e: Heat capacities for some common constructions 195 Table 1f: Thermal mass parameter 196 …
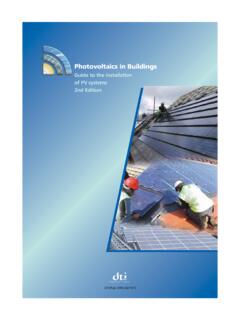
Photovoltaics in Buildings - BRE
www.bre.co.ukPhotovoltaics in Buildings Guide to the installation of PV systems 2nd Edition the department for Enterprise DTI/Pub URN 06/1972 73376 COVERS 17/10/06 3:10 pm Page 2
BRE RdSAP Manual 5 - Identifying basic …
www.bre.co.ukV8.0 © Building Research Establishment Ltd 2012 32 Identifying basic constructions Covered in this section: § Traditional construction § Non-traditional construction
Product Category Rules for Type III environmental …
www.bre.co.ukProduct Category Rules for Type III environmental product declaration of construction products to EN 15804:2012
IMPROVING SOUND INSULATION IN HOMES - BRE
www.bre.co.ukPage 3 of 4 www.bre.co.uk/acoustics In some situations there may be insufficient ceiling height to accommodate new full size timber joists, or restrictions on the depth
Minimum Explosible Concentration (MEC) - BRE
www.bre.co.ukMinimum Explosible Concentration (MEC) The Minimum Explosible Concentration determines the lowest concentration of a dust or powder that will allow combustion.

BRE Scotland Innovation Park
www.bre.co.uk• To support the pathway to 2013 and 2016 low carbon step changes there are a number of Innovation Gateway’s underway • Whether in design, manufacture, construction, or product integration
Ensuring the performance of passive fire protection
www.bre.co.ukEnsuring the performance of passive fire protection www.redbooklive.com How does approval benefit me? The LPS 1531 approval scheme offers benefits to specifiers, main
Conventions for U-valuecalculations - BRE
www.bre.co.uk5 Elements adjacent to an unheated space 18 6Expression of results 18 7U-values for walls 19 8 U-values for roofs 21 9U-values for floors 23 9.1 Slab-on-ground floor (ground-bearing floor slabs) 23
Related documents

Pryda Timber Connectors
www.pryda.com.auProduct design capacities in this guide have been derived from: (a) Results of laboratory tests carried out by or for Pryda Australia (b) Engineering computations in accordance with the relevant Australian Standards, ie: • AS1720.1-2010 Timber Structures. Part 1: Design Methods. this guide. • AS/NZS1170 series Structural Design Actions.

Timber Roof Trusses - TAFE NSW
nsfsakai.nthsydney.tafensw.edu.auadjacent trusses. Solid timber fascia would be a typical example of this. Truss engineer: This is a professional engineer, as specified in the BCA, experienced in the design of nailplated timber truss systems. Valley saddle trusses: These are trusses that are supported on top of other trusses and used to form the roof shape between roof segments.
BASIC TIMBER DESIGN CONCEPTS FOR BRIDGES
www.dot.state.mn.ustimber design requirements, procedures, and recommendations addressed in this manual. The majority of the timber design requirements in AASHTO are based on the National Design Specification for Wood Construction (NDS). 26 The NDS is the most widely recognized general specification for timber design

Design of timber structures - Swedish Wood
www.swedishwood.com4 Design of timber structures – Volume 3 Preface This is the second revised edition of Design of timber structures Volume 3, Examples published in 2015. Rules and standards change in pace with the development of society, why a publication of this type has to be reviewed regularly.

TIMBER FRAMING - National Park Service
ncptt.nps.govBart Popenoe. I’m engineering the joinery for a timber-framed garage-loft design, 24x28, with a principal rafter-common purlin 12/12 roof and kingpost truss bents with a 24-in. kneewall. I’ve been using the Guild’s Joinery & Design Workbookas well as other texts to educate myself. Everything was going great until I started

wood construction: column design - Texas A&M University
faculty.arch.tamu.eduTimber Construction by Code •light-frame –light loads –2x’s –floor joists –2x6, 2x8, 2x10, 2x12 typical at spacings of 12”, 16”, 24” –normal spans of 20-25 ft or 6-7.5 m –plywood spans between joists –stud or load-bearing masonry walls –limited to around 3 stories –fire safety

Cladding Hiland Interlock Design Guide - Stratco
www.stratco.com.auDESIGN CONSIDERATIONS Interlock sheeting shall be installed continuous over two spans minimum and restrained to timber supports or metal studs or battens with a minimum base metal thickness (BMT) of 0.55mm. The Quick Selection Guide has been prepared based on loading imposed from wind classification up to and including