
Design Development Quality Management Phase Checklist
Review any adjustment in the Project requirements B101-2007- 3.1.1 Review any adjustment in the Project budget for the Cost of the Work B101-2007- 3.1.1 Update zoning analysis and make any necessary adjustments to the project Fully develop the code compliance sheets with fire resistive rated construction,
Download Design Development Quality Management Phase Checklist

Information
Domain:
Source:
Link to this page:
Documents from same domain
Document C401™ – 2017
content.aia.org1963, 1967, 1970, 1974, 1979, 1987, 1997, 2007 and 2017 by The American Institute of Architects ® ® To report copyright violations of AIA Contract Documents, e-mail The American Institute of …

AIA Introduction to Codes and Standards
content.aia.orgJust as construction practices have evolved over time, so have the regulations that govern the design, construction, and occupation of the built environment. With few exceptions, these regulations—our building codes—do not become less stringent over time, and many elements that used to be considered as best practices are now

SCOPE OF WORK CHECK LIST - Home | AIA Professional
content.aia.orgThe ’Specification’ document defines commercial conditions, codes, standards, assemblies, types and quantities. ... Architectural design and certification Structural design and certification ... Fire rated assemblies at modular splits on site Acoustical …
Standard Form of Agreement Between Owner and Architect
content.aia.org($ ) in the aggregate for bodily injury and property damage. § 2.5.2 Automobile Liability covering vehicles owned, and non-owned vehicles used, by the Architect with policy limits of not less than ($ ) per accident for bodily injury, death of any person, and property damage arising out of the
Document A701™ – 2018 - AIA Professional
content.aia.org§ 1.2 Definitions set forth in the General Conditions of the Contract for Construction, or in other Proposed Contract Documents apply to the Bidding Documents. § 1.3 Addenda are written or graphic instruments issued by the Architect, which, by additions, deletions, clarifications, or corrections, modify or interpret the Bidding Documents.

2020 Code of Ethics and Professional Conduct
content.aia.orgMembers should continually seek to raise the standards of aesthetic excellence, architectural education, research, training, and practice. E.S. 1.3 Natural and Cultural Heritage: Members should respect and help conserve their natural and cultural heritage while striving to improve the environment and the quality of life within it.
Document A133™ – 2019
content.aia.orgThe Construction Manager accepts the relationship of trust and confidence established by this Agreement and covenants with the Owner to cooperate with the Architect and exercise the Construction Manager’s skill and judgment in furthering the interests of the Owner to furnish efficient construction administration, management services, and
Document C401™ – 2017 - American Institute of Architects
content.aia.orgin the aggregate for bodily injury and property damage. ... The excess policy shall not require the exhaustion of the underlying limits only through the actual payment by the underlying insurers. § 2.8.4 Workers’ Compensation at statutory limits.

Schematic Design 2A - AIA Professional
content.aia.org§3.2.5 Based on the Owner’s approval of the preliminary design, the Architect shall prepare Schematic Design Documents for the Owner’s approval. The Schematic Design Documents shall consist of drawings and other documents including a site plan, if appropriate, and preliminary building plans,

Construction Documents 2F - AIA Professional
content.aia.orgEmerging Professional’s Companion | www.epcompanion.org Download the current Intern Development Program (IDP) guidelines at www.ncarb. org/Experience-Through-Internships.aspx. The American Institute of Architects. Demkin, Joseph A., ed. The Architect’s Handbook of Professional Practice. 14th ed. Hoboken: John Wiley & Sons, 2008. • Chapter ...
Related documents
MPI Architectural Painting Manual Section 09900 Guide ...
www.paintinfo.comsurfaces to the limits defined within the MPI Architectural Painting Manual..3 Review all requirements noted herein and carefully choose those that meet project requirements. The Specifier must choose on e item from a series of items surrounded with [ .. ] brackets and delete the remainder, including all SPEC NOTES. Items surrounded with ( ..
Article 5 - Supplementary Standards
www.pbcgov.comUnified Land Development Code Supplement No. 29 (Printed 04/21) Article 5 – Supplementary Standards Page 1 ARTICLE 5 SUPPLEMENTARY STANDARDS

Architectural Design Portable Handbook
www.egyptarch.gov.egThe act of architectural design is miraculous. Review-ing in my mind my own experiences as a young intern working with superb designers, as an independent archi-tect, and as a studio teacher, I marvel at its audacity and power. The ability to design things well is a gift of ines-timable value. The words on these pages celebrate this
Facilities Design and Operations
facilities.nd.eduOct 30, 2013 · and Operations staff with the design review requirements frequently overlooked or for those items requiring special attention for the quality of the various phases of the design submittals. This quality assurance plan shall assist in how well the facility houses the academic programs in the fulfillment of the University mission with flexibility and
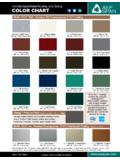
Architectural Metal Roofing and Siding COLOR CHART
www.aepspan.comsample to review actual color before ordering to ensure color accuracy. AEP Span is not responsible for color variations. OIL CANNING: All flat metal surfaces can display waviness commonly referred to as “oil canning”. “Oil canning” is an inherent characteristic of steel products, not a defect, and therefore is not a cause for panel ...
Architectural Design Manual - Veterans Affairs
www.cfm.va.govINDEX . CHAPTER 1: OVERVIEW . 1.1 INTRODUCTION 1-1 Compassion 1-1 Excellence 1-1 Professionalism 1-1 Integrity 1-1 Accountability 1-1 Stewardship 1-1 Design Intent 1-1 1.2 PURPOSE 1-2 1.3 HOSPITAL BUILDING SYSTEM (VAHBS) 1-3 . 1.4 INTEGRATED DESIGN PROCESS (IDP) 1-3

$UFKLWHFWXUDO 5HYLHZ &RPPLWWHH $5& …
www.districtgov.orgz À ] ^ u î ì î í $ufklwhfwxudo 5hylhz &rpplwwhh $5& $ssolfdwlrq )rup %ulqj 0dlo dssolfdwlrq wr 9&'' &rppxqlw\ 6wdqgdugv 'hsduwphqw

ARCHITECTURAL BARRIERS PROJECT REGISTRATION
www.tdlr.texas.govARCHITECTURAL BARRIERS PROJECT REGISTRATION This is only the REGISTRATION of a construction project. The building/facility owner is responsible for ensuring that the plan review and inspection required by Chapter 469.101 and 469.105 are completed by a Registered Accessibility Specialist (RAS). TDLR FILING FEE SCHEDULE WHAT TO SUBMIT TO TDLR