
Design Guide 6 - USDA
Standard Specifications for Construction Materials 901.02.01 Stone for Riprap Class of Riprap ... Reasonable visual tolerances will apply. STATE HIGHWAY ADMINISTRATION ... Portland …
Download Design Guide 6 - USDA

Information
Domain:
Source:
Link to this page:
Documents from same domain
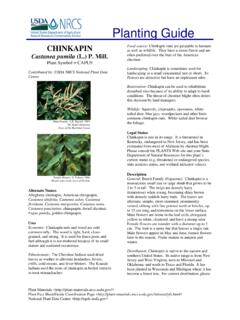
Planting Guide - USDA
www.nrcs.usda.govPlanting Guide Plant Materials <http://plant-materials.nrcs.usda.gov/> ... The Quicksand, Kentucky Plant Materials Center has relocated to Alderson, ...
[Federal Register: August 31, 2007 (Volume 72, …
www.nrcs.usda.gov[Federal Register: August 31, 2007 (Volume 72, Number 169)] ... From the Federal Register Online via GPO Access ... DEPARTMENT OF AGRICULTURE .
Urban Hydrology for Small Watersheds - Home | …
www.nrcs.usda.govNatural Resources Conservation Service Conservation Engineering Division Technical Release 55 June 1986 Urban Hydrology for Small Watersheds TR-55
NATIONAL ENGINEERING HANDBOOK 210-VI …
www.nrcs.usda.govNATIONAL ENGINEERING HANDBOOK 210-VI STRUCTURAL ENGINEERING PART 636 AMENDMENT WY-1 SUBJECT: ENG – CHAPTER 52, “STRUCTURAL DESIGN OF FLEXIBLE CONDUITS” Purpose: To provide all field offices a copy of Chapter 52 and supplemental information

Community Garden Guide - USDA
www.nrcs.usda.gov(You will need a planting guide to determine recommended spacing, depth etc. Contact your extension office if you need a guide.) If you’ve made adjustments to the per person needs in column 2, you can estimate the amount to plant using column 4.
Tillage Equipment - USDA
www.nrcs.usda.govAbout this guide... The purpose of the guide is to help you identify commonly used farm equipment. Its color photos and line drawings will facilitate communication between NRCS and our clients by
Dealing with Difficult People - USDA
www.nrcs.usda.govDifficult People Defined and Explained The Hostile Aggressive The bully that always needs to be right. They tend to be abusive, abrupt, accusatory, intimidating,
Soil Data Viewer 6.2 User Guide - USDA
www.nrcs.usda.govSOIL DATA VIEWER OUTPUT ... relieving the user from the burden of querying the soil database, processing the data and then linking the ... After downloading this ...
November 2008 Multi-story Cropping - USDA
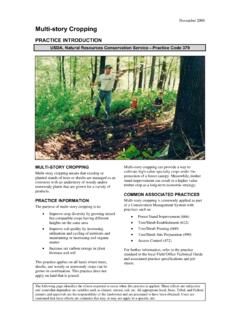
www.nrcs.usda.govNovember 2008 The diagram above identifies the effects expected to occur when this practice is applied according to NRCS practice standards and specifications.
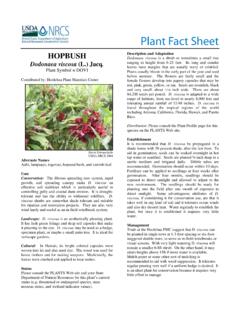
hop bush Plant Fact Sheet - USDA
www.nrcs.usda.govbefore summer. The flowers are fairly small and the female flowers develop into papery capsules that may be red, pink, green, yellow, or tan. Seeds are roundish, black and very small; about 1/16 inch wide. There are about 84,200 seeds per pound. D. viscosa is adapted to a wide range of habitats, from sea-level to nearly 8,000 feet and
Related documents
117-06 Specifications for Tolerances for Concrete ...
dl.mycivil.ir117 Specifications for Tolerances for Concrete Construction and Materials and Commentary 301 Specifications for Structural Concrete 301M Specifications for Structural Concrete …
Annotated Design and Construction Details
ncma.orgSpecified Dimensions for 8 Inch (203 mm) Concrete Masonry Units Typical specified dimensions for standard concrete masonry units of 8 inch (203 mm) nominal thickness are shown below. …
Concrete Slab Finishes and the Use of F-number System
pdhonline.comACI 117 is the industry standard for the use of the F-Number system and establishes the F-Numbers of different types of floors as well as the definitions of acceptable variances. ACI 302 …
Data Sheet Tolerance for Concrete Surfaces
www.ccaa.com.auSTANDARDS AND SPECIFICATIONS When specifying tolerances for concrete work, reference is often made to the Australian Standards/Specifications AS 360.11, AS 36005 and …

Subsurface Tolerances and Floor Flatness Requirements — A ...
www.custombuildingproducts.comtemperature is above 50° F, and not more than 90° F. to ensure the integrity of the primer, the moisture vapor transmissions rate (MVtr) from the substrate should not be in excess of 5 lbs. of …
46. Design drawings and technical specifications
www.mla.com.au90° 120° 150° 180° 15.0m Rad. ... Earthworks specifications Concrete work specifications Scope of works Extent of work ... Tolerances Supply of concrete – the need for tolerances …