DETAILS
Axiom® Building Perimeter Shade Pocket For more information, call 877 276-7876. ... Drywall Grid Trim Piece Stud Kicker 48" O.C. Spacing Stud Installation to Structure 16" or 24" O.C. Wood Blocking AX4SPLICE AXCSBPS Stud Kicker 48" O.C Spacing
Download DETAILS

Information
Domain:
Source:
Link to this page:
Documents from same domain

ENVIRONMENTAL PRODUCT DECLARATION - …
www.armstrongceilings.comENVIRONMENTAL PRODUCT DECLARATION ... European Waste Catalogue (EWC), the waste key for steel as a component of metal ceiling systems made of steel is:

Installation and Maintenance Guide - Ceilings from …
www.armstrongceilings.com2 water is present, or where moisture will come in direct contact with the ceiling. 1.4. Plenum Installation of Optima® and Lyra® Concealed panels requires a minimum of 3" of space in the plenum to install the hanger

AXIOM Knife Edge Perimeter Trim - Ceilings from Armstrong
www.armstrongceilings.comAxiom Knife Edge is a perimeter trim system designed for use with any of the Armstrong suspension systems. Field fabrication is limited to component assembly, straight cuts, and minor adjustments to accommodate differences between design dimensions and actual field conditions.

50% U I ALU armstrongceilings.com/greengenie rECLEDyC ...
www.armstrongceilings.comaxiom Knife Edge alignment Clip (aXKEaLiGn) ViSuAl Selection DetAilS For more information, see submittal BPCs-3080. 5-9/16" 2-5/16" axiom Knife Edge for Vector profile Item (AXKE or AXKEV) Corner
KEY SELECTION ATTRIBUTES TYPICAL APPLICATIONS COLOR …
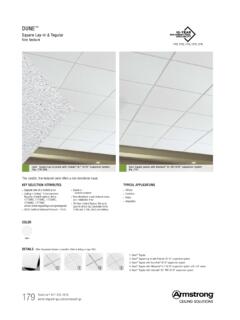
www.armstrongceilings.comDUNE ™ Square Lay-in & Tegular fine texture 179 Dune™ Square Lay-in panels with Prelude ® XL 15/16" suspension system (Pgs. 279-280) Dune Tegular panels with Interlude XL HRC 9/16" suspension system (Pg. 274) TYPICAL APPLICATIONS

KEY SELECTION ATTRIBUTES TYPICAL APPLICATIONS COLOR …
www.armstrongceilings.comDune™ Square Lay-in panels with Prelude® XL® 15/16" suspension system (Pgs. 391-392) Dune Tegular panels with Interlude ® XL HRC 9/16" suspension system

EXPOSED STRUCTURE - Ceilings from Armstrong
www.armstrongceilings.comWhether making a design statement that puts acoustical materials front and center, or opting for a more open, exposed structure look with a direct-attach solution, we've got hundreds

PART 1 - GENERAL - Ceilings from Armstrong
www.armstrongceilings.com09120-1 SECTION 09 51 13 AXIOM® INDIRECT LIGHT COVE PERIMETER SYSTEM PART 1 - GENERAL 1.1 RELATED DOCUMENTS Drawings and general conditions of Contract, including General and Supplementary Conditions and

Section 1 - IDENTIFICATION* * * - Ceilings from Armstrong
www.armstrongceilings.comPage 1 of 7 Issue Date: 06/1/15 Revision 1.0000 Print Date: 5/29/2015 * * *Section 1 - IDENTIFICATION* * * Material Name: Armstrong Wood Ceilings and Walls (WoodWorks) Chemical Family. Wood particle board ceilings and walls . Recommended Use. ceilings and wall coverings .

Solid Wood Backer, Dowel, and Backer & Dowel Combination
www.armstrongceilings.com242 WOODWORKS ® TechLine 877 276 7876 armstrongceilings.com/woodworks WOODWORKS ® Grille Solid Wood Backer, Dowel, and Backer & Dowel Combination STANDARD SIZES
Related documents

Construction Performance Guide - Alberta
municipalaffairs.alberta.caPerformance Guide: NHBPO 09/01/15 . Construction Performance Guide for New Home Warranty in Alberta. September 2015. 13

HD SV Residential Instructions 17
images.thdstatic.comApr 06, 2016 · shower stalls, and similar areas where an expansion gap will not be covered with trim. Place double face acrylic tape around all floor vents to eliminate air migrating under vinyl causing bubbles. Do not tape along walls or around perimeter of room, as this is not perimeter install flooring. Step 3

TREX Fascia Installation Recommendations
documents.trex.comTrex Fascia utilized around the perimeter of a deck must be gapped with the same requirements as Trex decking to allow for air flow and expansion/contraction of the fascia. When Using Approved Fascia Fasteners: NOTE: The fasteners listed below can only be used with 1x8 or 1x12 fascia product, and cannot be used with

Installation of COUNTERTOP & WALL TILE
images.thdstatic.commoldings, trim, appliances or anything that could interfere with installation. • Find the center point of the wall, using a level to draw a plumb line ... Balanced cuts perimeter tile cut at equal size and installed on opposite sides of an area; also, equally sized cuts on each side of a miter.

INSTALLATION INSTRUCTIONS
versettastone.comStarter Strip Quantity = Base perimeter of the wall rounded up to 10’ J Channel Quantity = Measure the perimeter of window and door openings, trim material transitions, cladding transitions and any control joints. General Rules and Tips Panels are installed from bottom to top, lapped in a shingle fashion.

Polymer & Vinyl Siding, Stone Veneer, Trim, Accessories ...
www.certainteed.comPerimeter ™ Triple 3-1/3 ... trim for the most authentic look of genuine cedar. If you choose to use CertainTeed vinyl accessories, the following solid colors are the best comparable options: Natural Blend = Buckskin, Cedar Blend = Cedar Blend Solid,
Article 680 Swimming Pools, Spas, Hot Tubs, Fountains, and ...
www.mikeholt.comperimeter surface 4 to 6 in. below the subgrade. (3) Metallic Components. Metallic parts of the pool, out- door spa, or outdoor hot tub structure must be bonded to ... tallic or electrically isolated metal trim, and suitable for : use in damp locations. Author’s Comment: See the definition of “Location, Damp” in Article 100.