
DETAILS
• Modular Shade Pocket solution that utilizes a Base Pocket combined with an accessory ... • Can eliminate stud framing to structure STEEL BENEFITS: • Steel transitions are factory ... 14 LIGHT COVES For more information, call 877 276-7876
Download DETAILS

Information
Domain:
Source:
Link to this page:
Documents from same domain

ENVIRONMENTAL PRODUCT DECLARATION - …
www.armstrongceilings.comENVIRONMENTAL PRODUCT DECLARATION ... European Waste Catalogue (EWC), the waste key for steel as a component of metal ceiling systems made of steel is:

Installation and Maintenance Guide - Ceilings from …
www.armstrongceilings.com2 water is present, or where moisture will come in direct contact with the ceiling. 1.4. Plenum Installation of Optima® and Lyra® Concealed panels requires a minimum of 3" of space in the plenum to install the hanger

AXIOM Knife Edge Perimeter Trim - Ceilings from Armstrong
www.armstrongceilings.comAxiom Knife Edge is a perimeter trim system designed for use with any of the Armstrong suspension systems. Field fabrication is limited to component assembly, straight cuts, and minor adjustments to accommodate differences between design dimensions and actual field conditions.

50% U I ALU armstrongceilings.com/greengenie rECLEDyC ...
www.armstrongceilings.comaxiom Knife Edge alignment Clip (aXKEaLiGn) ViSuAl Selection DetAilS For more information, see submittal BPCs-3080. 5-9/16" 2-5/16" axiom Knife Edge for Vector profile Item (AXKE or AXKEV) Corner
KEY SELECTION ATTRIBUTES TYPICAL APPLICATIONS COLOR …
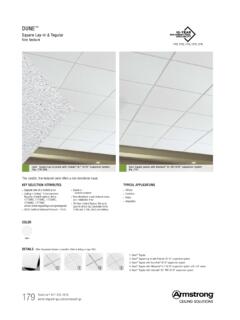
www.armstrongceilings.comDUNE ™ Square Lay-in & Tegular fine texture 179 Dune™ Square Lay-in panels with Prelude ® XL 15/16" suspension system (Pgs. 279-280) Dune Tegular panels with Interlude XL HRC 9/16" suspension system (Pg. 274) TYPICAL APPLICATIONS

KEY SELECTION ATTRIBUTES TYPICAL APPLICATIONS COLOR …
www.armstrongceilings.comDune™ Square Lay-in panels with Prelude® XL® 15/16" suspension system (Pgs. 391-392) Dune Tegular panels with Interlude ® XL HRC 9/16" suspension system

EXPOSED STRUCTURE - Ceilings from Armstrong
www.armstrongceilings.comWhether making a design statement that puts acoustical materials front and center, or opting for a more open, exposed structure look with a direct-attach solution, we've got hundreds
PART 1 - GENERAL - Ceilings from Armstrong
www.armstrongceilings.com09120-1 SECTION 09 51 13 AXIOM® INDIRECT LIGHT COVE PERIMETER SYSTEM PART 1 - GENERAL 1.1 RELATED DOCUMENTS Drawings and general conditions of Contract, including General and Supplementary Conditions and

Section 1 - IDENTIFICATION* * * - Ceilings from Armstrong
www.armstrongceilings.comPage 1 of 7 Issue Date: 06/1/15 Revision 1.0000 Print Date: 5/29/2015 * * *Section 1 - IDENTIFICATION* * * Material Name: Armstrong Wood Ceilings and Walls (WoodWorks) Chemical Family. Wood particle board ceilings and walls . Recommended Use. ceilings and wall coverings .

Solid Wood Backer, Dowel, and Backer & Dowel Combination
www.armstrongceilings.com242 WOODWORKS ® TechLine 877 276 7876 armstrongceilings.com/woodworks WOODWORKS ® Grille Solid Wood Backer, Dowel, and Backer & Dowel Combination STANDARD SIZES
Related documents
CABSTRUT PRICE LIST - dashdata.co.za
www.dashdata.co.zaUniversal Modular Outlets suitable for all Modular systems (Crabtree, Clipsal & Thynk) BLANK COVER PLATE ORDER CRADLE SEPARATELY Crabtree Outlet Options VETI Outlet Options SEZ DR 75x50mm SEZ DR 50x50mm SSO & 3 x Mod. PRICES ARE EX-WORKS, EXCLUDE VAT & ARE SUBJECT TO CHANGE PERMIT NO. 5957/8718 1197-1996 CABSTRUT voltex …

SCOPE OF WORK CHECK LIST - American Institute of Architects
content.aia.orgMetal cladding at modular split lines Bolt modules together Structural steel building framing Light gauge metal building framing Metal cladding system if applicable Metal roof deck - building Metal floor deck - building Interior stairs, landings, railings Skirt framing if applicable Division 6 – Woods & Plastics Blocking in walls Millwork ...

Trusses - CWC
cwc.caToday, almost all light frame trusses are connected by means of galvanized steel plates referred to commonly as truss plates or connector plates. The plates are manufactured by high speed stamping machines that punch out the plate teeth, and shear the plate to required size. Many sizes and gauges of connector plates
An ACI Manual Formwork for Concrete
email.concrete.orgpost shores for low elevations, or on steel beams attached to inserts or to large through-bolts placed in sleeves cast into a previous lift of pier concrete. For light beam caps on circular pier shafts, friction collars (Fig. 15.17) can be used to carry all or part of the cap formwork. 15.3 Superstructures Bridge superstructures include girders,
Light SteeL Framing in reSidentiaL ConStruCtion
www.steelconstruction.infoLight steel framing is also used in modules, although detailed guidance on modular construction is not within the scope of this publication, for guidance on modular construction see SCI publication P302[1] and ED014[2]. Examples of housing and residential buildings constructed using light steel framing are shown in Figure 1.1 to Figure 1.3.

Key Considerations for Modular Integrated Construction in ...
www.polyu.edu.hkEffective use of materials / structural framing for highrise buildings / effective joints / construction methods and procedures / technical guides / examples and ... which light steel modular construction can comply with the Building Regulations concerning robustness. Reference:
Wood Trusses - CWC
cwc.caLight trusses are manufac-tured to suit virtually any roof profile. Pitched or flat, they are only limited to the load arrangements and the support locations. Flat Trusses: Flat trusses, also known as parallel chord trusses, are an alternative to conventional wood floor joist systems and are a competitive option to open web steel joist systems.