
Drafting Symbols - G-W Learning
common dimensioning, GD&T, architectural, piping, and electrical symbols. Standard Dimensioning Symbols The size of dimensioning symbols varies with text size, but it should be consistent with the height of the text. In the following illustration, h = text height. ... AutoCAD’s GD&T fonts to insert the symbols as text. The following tables show
Download Drafting Symbols - G-W Learning

Information
Domain:
Source:
Link to this page:
Documents from same domain

Geometric Dimensioning and Tolerancing Symbols
www.g-wlearning.comTitle: Geometric Dimensioning and Tolerancing Symbols - Learning SolidWorks 2010 Created Date: 5/18/2010 2:11:38 PM

Drafting Symbols
www.g-wlearning.comCopyright by Goodheart-Willcox Co., Inc. Drafting Symbols 2 AutoCAD and Its Applications ADVANCED 2012 Geometric Dimensioning and Tolerancing Symbols You can either create your own library of GD&T symbols, or use one of

Drawing Sheet Sizes, Settings, and Scale Parameters
www.g-wlearning.comCopyright by Goodheart-Willcox Co., Inc. Drawing Sheet Sizes, Settings, and Scale Parameters 5 AutoCAD and Its Applications ADVANCED …

Exercise 1-1 - G-W Learning
www.g-wlearning.comAutoCAD and Its Applications BASICS . Created Date: 6/23/2017 10:28:15 AM

Exercise 1-2 - G-W Learning
www.g-wlearning.comAutoCAD and Its Applications BASICS . Created Date: 6/23/2017 10:28:15 AM

Chapter 6 Checkpoint 6 - G-W Learning
www.g-wlearning.comChapter 6 Checkpoint 6.1 1. How does an umbrella liability policy offer protection? Answer: It provides a high coverage limit that kicks in after the limit of other insurance policies have been reached. 2. What is a person’s net worth? Answer: The amount of assets minus the amount of liabilities (debt).

AutoCAD and Its Applications Basics 2015 - Exercise 2-2
www.g-wlearning.comTitle: AutoCAD and Its Applications Basics 2015 - Exercise 2-2 Author: Terence M. Shumaker Subject: Push your learning experience beyond the classroom with Exercise 2-2 for the AutoCAD and Its Applications Basics 2015 companion website.

AutoCAD and Its Applications Basics 2015 - Exercise 3-1
www.g-wlearning.comAutoCAD and Its Applications BASICS 2015 Exercise 3-1 1. Use a piece of paper and a pen or pencil to make a sketch similar to Figure 3-1. Label the origin, +X axis, +Y axis, –X axis, and –Y axis. Do ... AutoCAD and Its Applications Basics 2015 - Exercise 3-1 Created Date:

AutoCAD and Its Applications Basics 2011 - Drafting Symbols
www.g-wlearning.comSymbols provide a common language for drafters all over the world. However, symbols are meaningful only if they are drawn according to relevant standards or conventions. This document describes and illustrates common dimensioning, GD&T, archite ctural, piping, and electrical symbols.

Reference Material Glossary of CAD Terms - G-W Learning
www.g-wlearning.comCopyright Goodheart-Willcox Co., Inc. Glossary of CAD Terms 3 May not be reproduced or posted to a publicly accessible website. block reference: A specific instance ...
Related documents
AutoCAD Electrical Symbol Libraries - Autodesk
forums.autodesk.comAutoCAD Electrical wire signal arrow symbols follow this convention: The first four characters of these symbol names are either "HA?S" for source signal arrows or "HA?D" for destination symbol arrows. The "?" character is the arrow style digit (1 through 4 are provided in the AutoCAD Electrical library; 5 through 9 can be user-defined).

DESIGN STANDARDS ELECTRICAL SCHEMATIC DIAGRAMS
lhc-proj-qawg.web.cern.chAll electrical schematic diagrams for the LHC project shall be created with a Computer Aided Design (CAD) system, in accordance with the general quality assurance policy of the LHC project. The CAD systems used for electrical schematic diagrams prepared at CERN are AutoCAD1, the AutoCAD add-on application Alpage-Elec 2, and SEE 3000 .
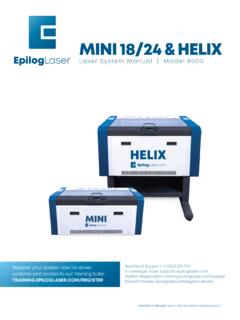
MINI 18/24 & HELIX - Epilog Laser
www.epiloglaser.comElectrical Safety The standard reference for laser safety is the American Standard for the Safe Use of Lasers, Z136.1-2000, developed by the American National Standards Institute (ANSI).

ZING 16 / 24 - Epilog Laser
www.epiloglaser.comSection 12: Printing From AutoCAD 111 ... • DO NOT make or break any electrical connections to the system while the unit is turned on. Lifting Warning The Zing 16 weighs 95 lbs (43 kg) and the Zing 24 weighs 140 lbs (64 kg). One personal should not attempt to lift either machine. Always use two people for lifting.

Xerox 6204 Wide Format Solution Brochure
www.office.xerox.com• AutoCAD® printer drivers through AutoCAD 2009; included in AutoCAD only for 510, 6030/50, 721 systems Optional Printer Drivers • Adobe PostScript 3 for both 32 bit and 64 bit (x64) versions of Windows XP, Windows Vista, Windows Server 2003, Windows Server 2008 Electrical Requirements North America • 120V, 12 amp Europe/South America

CONSTRUCTION STANDARDS STANDARD DRAWINGS
www.wapa.gov19. 31 1075 Rev. K – Substation Standards Switch Operating and Equipment Platforms Electrical Design and Details 20. 31 1077 Rev. D – Substation Standards Ground Cable on Tubular Steel Structures Support Details 21. 31 1078 Rev. C – Floodlighting Units 22. 31 1079 Rev. C – Substation Standards Danger Sign for Shunt Capacitors 23.