FACILITIES DEVELOPMENT MANUAL - …
FDM Chapter 11 Table of Contents July 13, 2018 Page 3 Attachment 5.1..... Access Spacing Guidelines Attachment 5.2..... Access Control for Typical Interchange
Download FACILITIES DEVELOPMENT MANUAL - …

Information
Domain:
Source:
Link to this page:
Documents from same domain
Disabled Parking License Plates Information and …
wisconsindot.govDisabled Parking License Plates Information and Application Wisconsin Department of Transportation MV2162 7/2015 s.341.14(1a) is. Stats. Applicant section Please print clearly Legal Name of Person with Disability - First, Middle Initial, Last
APPROVED ANNUAL BID BOND CONTRACTOR LIST …
wisconsindot.govapproved annual bid bond contractor list - year 2018 vendor id contractor name last updated on: 6/26/2018 ic10 civil coatings & construction, inc.
Motor Vehicle Salesperson Manual - wisconsindot.gov
wisconsindot.govWisconsin Department of Transportation 2015 Motor Vehicle Salesperson Manual Manual outlining Wisconsin DOT policies for persons selling motor vehicles in Wisconsin.
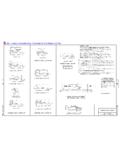
SDD 8d1 Concrete Curb Ties and Curb & Gutter …
wisconsindot.govVersion 20 Standard Detail Drawing 8d1 (sheet ab) June 30, 2017 Concrete Curb, Concrete Curb & Gutter and Ties References: FDM 11 …
18 Spec - Section 601 Concrete Curb and Gutter
wisconsindot.govEffective with the December 2017 Letting 326 2018 Standard Specifications Section 601 Concrete Curb and Gutter 601.1 Description (1) This section describes constructing concrete curb, gutter; or curb & gutter, with, or without
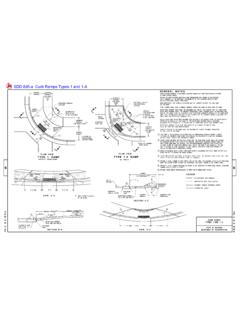
SDD 8d5 Curb Ramps - wisconsindot.gov
wisconsindot.govCurb Ramps Version 19 Standard Detail Drawing 8d5 (sheet a) June 30, 2017 Curb Ramps Types 1 and 1-A References: FDM 11-20-1 FDM 11-46-10 Bid items associated with this drawing: ITEM NUMBER DESCRIPTION UNIT
Military License Plate – Information and Application
wisconsindot.govpage 2 of 3. Personalized plate information To order non-personalized Military plates, A $15 personalized plate fee is required . each. year in addition to

Section 506 Steel Bridges - wisconsindot.gov
wisconsindot.govEffective with the December 2017 Letting 251 2018 Standard Specifications Section 506 Steel Bridges 506.1 Description (1) This section describes fabricating, furnishing, casting, machining or preparing otherwise, delivering,
Section 652 Electrical Conduit - wisconsindot.gov
wisconsindot.govEffective with the December 2017 Letting 473 2018 Standard Specifications Section 652 Electrical Conduit 652.1 Description (1) This section describes providing rigid metallic or rigid nonmetallic conduit for traffic signals, lighting,

SDD 8a8 Catch Basins 3-FT, 4-FT, 5-FT and 6-FT …
wisconsindot.govall bar steel reinforcement shall be embedded 2 inches clear unless otherwise shown or noted. all precast inlet units shall conform to the pertinent requirements of …
Related documents

Evaluation Report ESR 2147 - ICC Evaluation Service
www.icc-es.orgESR-2147 | Most Widely Accepted and Trusted Page 2 of 2 5.4 The AG-CO molded composite footing pads must be used as individual isolated footings to resist bearing loads only and must not be used to resist lateral or uplift loads. 5.5 Mechanical fasteners must not be used with the AG-CO molded composite footing pads unless the

WAC 296-54 WAC, Logging Operations
www.lni.wa.govChapter 296-54 WAC Safety Standards for Logging Operations _____ Page ii

VOLUME 4 GEOTECHNICS & DRAINAGE SECTION …
www.standardsforhighways.co.ukMay 2016 1/1 Chapter 1 Introduction Volume 4 Section 2 Part 1 HD 49/16 1. INTRODUCTION General 1.1 This document gives the overarching requirements and guidance for highway drainage design for the

Chapter III - GEOTECHNICAL ENGINEERING
www.virginiadot.orgMay 2012 2 Prior to conducting any subsurface exploration program, the scope of work for the project is typically defined by the project scoping report prepared by the Central Office L&D (Location and Design) Division
Construction Manual Chapter 1 Administration
www.wsdot.wa.govGEN 1-00.4(2) Regional Construction Manager In supervision of construction, the Regional Administrator is assisted by a Regional Construction Manager.

1 Project Execution Plan - buildingsmart.org.au
www.buildingsmart.org.auPage no. Author 2 André Borrmann, Thomas Liebich common criteria for reusing existing classes from the building domain, like IfcWall, IfcSlab maximum class inheritance levels
Foundations - City of New York
www1.nyc.govFOUNDATIONS build safe |live safe 2.2017 | page 3 of 8 ADMINISTRATIVE DOB Forms PW1-– –Verify scope of work Earthwork only (FO/EA) or part of new building application (NB) or alteration type 1 (A1)