FACILITIES DEVELOPMENT MANUAL
May 15, 2019 Page 1 TABLE OF CONTENTS Chapter 11: Design . FACILITIES DEVELOPMENT MANUAL . Wisconsin Department of Transportation . Section 11-1
Download FACILITIES DEVELOPMENT MANUAL

Information
Domain:
Source:
Link to this page:
Documents from same domain
Disabled Parking License Plates Information and …
wisconsindot.govDisabled Parking License Plates Information and Application Wisconsin Department of Transportation MV2162 7/2015 s.341.14(1a) is. Stats. Applicant section Please print clearly Legal Name of Person with Disability - First, Middle Initial, Last
APPROVED ANNUAL BID BOND CONTRACTOR LIST …
wisconsindot.govapproved annual bid bond contractor list - year 2018 vendor id contractor name last updated on: 6/26/2018 ic10 civil coatings & construction, inc.
Motor Vehicle Salesperson Manual - wisconsindot.gov
wisconsindot.govWisconsin Department of Transportation 2015 Motor Vehicle Salesperson Manual Manual outlining Wisconsin DOT policies for persons selling motor vehicles in Wisconsin.
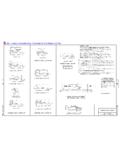
SDD 8d1 Concrete Curb Ties and Curb & Gutter …
wisconsindot.govVersion 20 Standard Detail Drawing 8d1 (sheet ab) June 30, 2017 Concrete Curb, Concrete Curb & Gutter and Ties References: FDM 11 …
18 Spec - Section 601 Concrete Curb and Gutter
wisconsindot.govEffective with the December 2017 Letting 326 2018 Standard Specifications Section 601 Concrete Curb and Gutter 601.1 Description (1) This section describes constructing concrete curb, gutter; or curb & gutter, with, or without
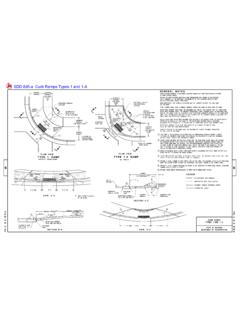
SDD 8d5 Curb Ramps - wisconsindot.gov
wisconsindot.govCurb Ramps Version 19 Standard Detail Drawing 8d5 (sheet a) June 30, 2017 Curb Ramps Types 1 and 1-A References: FDM 11-20-1 FDM 11-46-10 Bid items associated with this drawing: ITEM NUMBER DESCRIPTION UNIT
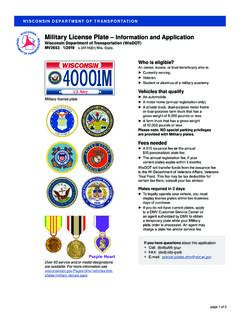
Military License Plate – Information and Application
wisconsindot.govpage 2 of 3. Personalized plate information To order non-personalized Military plates, A $15 personalized plate fee is required . each. year in addition to

Section 506 Steel Bridges - wisconsindot.gov
wisconsindot.govEffective with the December 2017 Letting 251 2018 Standard Specifications Section 506 Steel Bridges 506.1 Description (1) This section describes fabricating, furnishing, casting, machining or preparing otherwise, delivering,
Section 652 Electrical Conduit - wisconsindot.gov
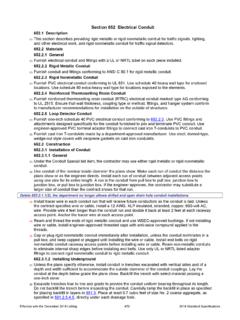
wisconsindot.govEffective with the December 2017 Letting 473 2018 Standard Specifications Section 652 Electrical Conduit 652.1 Description (1) This section describes providing rigid metallic or rigid nonmetallic conduit for traffic signals, lighting,

SDD 8a8 Catch Basins 3-FT, 4-FT, 5-FT and 6-FT …
wisconsindot.govall bar steel reinforcement shall be embedded 2 inches clear unless otherwise shown or noted. all precast inlet units shall conform to the pertinent requirements of …
Related documents
Concrete Parking Lot Design & Construction Specifications
www.concreteparking.orgConcrete Parking Lot Design & Construction Specifications The intent of this document is to address, through references to industry publications and expertise,
TECH SPEC - Panablock
www.panablock.com4 or design life, is usually 20 years. Predicted traf-fic over the life of the pavement is an estimate of various vehicle loads, axle and wheel configu-
UFC 3-250-01 Pavement Design for Roads and Parking Areas
www.wbdg.orgUFC 3-250-01 14 November, 2016 . FOREWORD . The Unified Facilities Criteria (UFC) system is prescribed by MIL-STD 3007 and provides planning, design, construction, sustainment, restoration, and modernization criteria, and applies
Residential Street Standards & Neighborhood Traffic Control
web.mit.eduResidential Street Standards & Neighborhood Traffic Control: A Survey of Cities' Practices and Public Officials' Attitudes Eran Ben-Joseph Institute of Urban and Regional Planning
DESIGN GUIDELINES
www.cmdg.com.auGEOMETRIC ROAD DESIGN GENERAL D1.01 SCOPE 1. This section sets out the Guidelines developed specifically for the design of subdivision roadwork’s using principles of street design to ensure safety and improved
Wakefield District Parking Policy
www.wakefield.gov.ukThe parking policy set out in this document is the Council’s approach to managing on-street and off-street parking, provision, control and enforcement.
CITY OF WOLLONGONG TRAFFIC COMMITTEE
www.wollongong.nsw.gov.auAGENDA City of Wollongong Traffic Committee 13 April 2016 5 longer, but this is the route designed to accommodate heavy vehicle traffic. In order to preserve Council’s assets

Cycle Track Design Guidelines
altaplanning.comIntroduction A cycle track is an exclusive bicycle facility that combines the user experience of a separated path with the on-street infrastructure of a conventional bike lane (Figure 1).

Downtown Overlay District Design Standards
www.cityofoakwood.netDowntown Overlay District Design Standards City of Oakwood Downtown Overlay District Design Standards P a g e | 1 Version: 8.10.15 The following document was originally drafted in June of 2011 by B+C Studio of Atlanta.