
Foundation Code 2017 - Buildings Department
Design for seismic effect is not presently included in this Code of Practice. However, where seismic effect is considered in the design of the superstructure, it should also be considered in the design of the foundation. 1.2 GLOSSARY For the purpose of this Code of Practice the following glossary of terms applies: Allowable bearing pressure.
Download Foundation Code 2017 - Buildings Department

Information
Domain:
Source:
Link to this page:
Documents from same domain

Code of Practice
www.bd.gov.hkC2 Beams with Intermediate Buckling Restraints 57 C3 Beams with No Intermediate Buckling Restraints 59 C4 Continuously Restrained Beams 60 C5 Buckling Restraints 62 ANNEX D INSPECTION, MAINTENANCE AND REPAIR D1 General 64 D2 Deterioration and Failure of Glazing Systems 64 D2.1 Typical forms of deterioration 64 D2.2 Glass failure 64 D3 Maintenance Management 65

Technical Memorandum for Supervision Plans 2009
www.bd.gov.hk2.1 This Technical Memorandum supplements the provisions of the Buildings Ordinance governing the supervision of building works and street works. 2.2 This Technical Memorandum sets out the principles, requirements and operation of supervision plans. It deals in particular with:- (a) the principles for the preparation of supervision plans;

Code of Practice for Precast Concrete Contruction 2016
www.bd.gov.hk2.5.3 Handling and transportation ... Precast concrete elements should be designed and constructed in compliance with the Building (Construction) Regulations and other relevant codes of practice. The design method specified in this code of practice for the design of precast concrete elements is

Central Data Bank List of Building Materials
www.bd.gov.hkIntumescent Coating Protection of steel columns up to 1 hr. FRP. BS 476: Parts 20 & 21: 1987 : N/A : The Loss Prevention Council : TE5944 : November 1986 : N/A : No-objection letter 18/01/2005 : issued in 1990. Required thickness of fire-resisting material should be in accordance with the test report no. TE5944. BD-FP 015 : Glulite Fire ...

Practice Note for Authorized Persons, Registered ...
www.bd.gov.hkHong Kong into a telecommunications, broadcasting and Internet hub in the Asia Pacific region. 2. To enable occupiers of a building to gain access to the full range of quality broadcasting, telecommunications and Internet services, the Telecommunications Authority has, under section 14 of the Telecommunications Ordinance, granted
Practice Note for Authorized Persons, Registered ...
www.bd.gov.hkmodelling, selection of geotechnical parameters and design water pressures, should be adopted. ... Alternatively, soil structure interaction analyses method may be carried out. 3.5.2 In soil structure interaction analyses, there could be a rapid increase in the maximum wall deflection/strut loads upon a small reduction in the wall

Explanatory Notes to - Buildings Department
www.bd.gov.hkBS EN 1991-1-4. This enables shared use of future development work on these standards, and more direct use of data from these standards, where needed to supplement the Code. It may also assist with future convergence. Additional work was also carried out to resolve differences between these standards and to obtain better
Practice Note for Authorized Persons, Registered ...
www.bd.gov.hkrequirements for the design and construction of building, street, building works and street works. However, they do not contain reference to any specific prescriptive standard. 2. Appendix A lists those standards or technical criteria accepted by the Building Authority as complying with the performance requirements stipulated in the Regulations.
Code of Practice for Fire Safety in Buildings 2011
www.bd.gov.hkPart F – Fire Safety Management . Section 1 – General . F1 Use of this Part 164 . F2 Performance Requirements for Fire Safety Management 164 . F3 Scope 164 . Section 2 – Fire Safety Management . F4 Fire Safety Management 166 . Section 3 – Maintenance Plan . F5 Maintenance Plan 168. Section 4 – Training Plan . F6 Training Plan 172

(E) Other Fire Resisting Products (e.g. fire shutter, etc)
www.bd.gov.hkBD-E010 Suzuki Shutter Suzuki Shutter Co. (HK) Ltd. 120 - UKAS Warrington Fire Research Service Ltd WFRC No. C124741 Supplement to WFRC No 120584 20/6/2002 1/7/2007 8/9/2005 BD-E011 Fibreglass Reinforced Plastic (FRP) Panel Architectural Precast GRC Ltd. 30 - The Singapore Accreditation Service PSB Corporation PSB Test Report Ref.
Related documents

Foundation anchorage – Building Code Basics: Residential
media.iccsafe.orgTABLE 5-3 Foundation anchor bolts (minimum ½-inch diameter and 7-inch embedment) Seismic Design Category One- and Two-Family Dwellings Seismic Design Category Townhouses Stories Maximum Spacing Washer Stories Maximum Spacing Washer A and B 1, 2, or 3 6 ft. Standard cut A and B 1, 2, or 3 6 ft. Standard cut CC 1 or 2 6 ft. 3 in. 3 in. 0.229 in ...
![Pile Foundation Design[1] - ITD](/cache/preview/7/1/b/5/4/9/2/e/thumb-71b5492ea36fbc0a87c29e49c6fa8bff.jpg)
Pile Foundation Design[1] - ITD
mtp.itd.co.thpile foundation design in a student friendly manner. The guide is presented in two versions: text-version (compendium from) and ... 14 meters, the diameter of the tip should be greater than 150 mm. If the length is greater than 18 meters a tip with a diameter of 125 mm is acceptable. It is
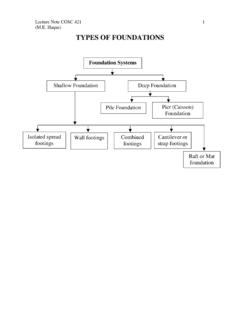
TYPES OF FOUNDATIONS
people.tamu.edueconomical foundation systems. Footings are structural elements, which transfer loads to the soil from columns, walls or lateral loads from earth retaining structures. In order to transfer these loads properly to the soil, footings must be design to • Prevent excessive settlement • Minimize differential settlement, and

ANALYSIS AND DESIGN OF VERTICAL VESSEL FOUNDATION
ethesis.nitrkl.ac.in14 CHAPTER 2 LITERATURE REVIEW 2.1 GENERAL In this section a general study on the different type of loads and load combinations is carried out using the STE03350 - Vertical Vessel Foundation Design guide and various other literatures available. The most relevant literature available on the study of different load cases has been

Topic 14 - Foundation Design - Memphis
www.ce.memphis.eduInstructional Materials Complementing FEMA 451, Design Examples Foundation Design 14-35 Pile Reinforcement (4) #5 #4 spiral at 11 inch pitch (6) #5 #4 spiral at 7.5 inch pitch (6) #5 #4 spiral at 3.75 inch pitch 4" pile embedment Section A Section B Section C C B A 21'-0" 23'-0" 6'-4" •Site Class C •Larger amounts where moments and shears ...

Reinforced Concrete Spread Footing (Isolated Footing ...
structurepoint.org= 0.65-0.90 (function of the extreme-tension layer of bars strain) ACI 318-14 (21.2.1) For shear: ϕ v = 0.75 ACI 318-14 (21.2.1) 2. Foundation Shear Strength and Thickness 2.1. Preliminary Foundation Sizing Assume footing thickness, h = 32 in. The net soil pressure is calculated as follows: q q weight weight weight weight
Structural Design of Raft Foundation - sefindia.org
www.sefindia.orgDesign of Raft Foundation Page | 14 3.4.0 Raft thickness: In Raft foundation, the thickness can be determined by checking the diagonal tension shear that will be imposed in the raft. The maximum ultimate column load will be used in the calculation. = )( ∅(0.34) ′ 11.12.2.1.c Where, U = factored column load

Design Standards No. 14 Appurtenant Structures for Dams ...
www.usbr.gov1.7.1.3 Foundation Analysis/Design ..... 1-10 1.7.1.4 Structural Analysis/Design ... Design Standard No. 14 provides technical guidance concerning Reclamation’s procedures/considerations for analyzing/designing two key appurtenant structures