
Foundation Code 2017 - Buildings Department
2004 Code; (c) the commonly adopted local practice on foundation construction; and (d) necessary updates consequent upon publication of the the relevant Codes of Practice, and the issue of relevant Practice Notes for Authorized Persons, Registered Structural Engineers and ... Pile Foundations. 5.1 General ...
Download Foundation Code 2017 - Buildings Department

Information
Domain:
Source:
Link to this page:
Documents from same domain

Code of Practice
www.bd.gov.hkC2 Beams with Intermediate Buckling Restraints 57 C3 Beams with No Intermediate Buckling Restraints 59 C4 Continuously Restrained Beams 60 C5 Buckling Restraints 62 ANNEX D INSPECTION, MAINTENANCE AND REPAIR D1 General 64 D2 Deterioration and Failure of Glazing Systems 64 D2.1 Typical forms of deterioration 64 D2.2 Glass failure 64 D3 Maintenance Management 65

Technical Memorandum for Supervision Plans 2009
www.bd.gov.hk2.1 This Technical Memorandum supplements the provisions of the Buildings Ordinance governing the supervision of building works and street works. 2.2 This Technical Memorandum sets out the principles, requirements and operation of supervision plans. It deals in particular with:- (a) the principles for the preparation of supervision plans;

Code of Practice for Precast Concrete Contruction 2016
www.bd.gov.hk2.5.3 Handling and transportation ... Precast concrete elements should be designed and constructed in compliance with the Building (Construction) Regulations and other relevant codes of practice. The design method specified in this code of practice for the design of precast concrete elements is

Central Data Bank List of Building Materials
www.bd.gov.hkIntumescent Coating Protection of steel columns up to 1 hr. FRP. BS 476: Parts 20 & 21: 1987 : N/A : The Loss Prevention Council : TE5944 : November 1986 : N/A : No-objection letter 18/01/2005 : issued in 1990. Required thickness of fire-resisting material should be in accordance with the test report no. TE5944. BD-FP 015 : Glulite Fire ...

Practice Note for Authorized Persons, Registered ...
www.bd.gov.hkHong Kong into a telecommunications, broadcasting and Internet hub in the Asia Pacific region. 2. To enable occupiers of a building to gain access to the full range of quality broadcasting, telecommunications and Internet services, the Telecommunications Authority has, under section 14 of the Telecommunications Ordinance, granted
Practice Note for Authorized Persons, Registered ...
www.bd.gov.hkmodelling, selection of geotechnical parameters and design water pressures, should be adopted. ... Alternatively, soil structure interaction analyses method may be carried out. 3.5.2 In soil structure interaction analyses, there could be a rapid increase in the maximum wall deflection/strut loads upon a small reduction in the wall

Explanatory Notes to - Buildings Department
www.bd.gov.hkBS EN 1991-1-4. This enables shared use of future development work on these standards, and more direct use of data from these standards, where needed to supplement the Code. It may also assist with future convergence. Additional work was also carried out to resolve differences between these standards and to obtain better
Practice Note for Authorized Persons, Registered ...
www.bd.gov.hkrequirements for the design and construction of building, street, building works and street works. However, they do not contain reference to any specific prescriptive standard. 2. Appendix A lists those standards or technical criteria accepted by the Building Authority as complying with the performance requirements stipulated in the Regulations.
Code of Practice for Fire Safety in Buildings 2011
www.bd.gov.hkPart F – Fire Safety Management . Section 1 – General . F1 Use of this Part 164 . F2 Performance Requirements for Fire Safety Management 164 . F3 Scope 164 . Section 2 – Fire Safety Management . F4 Fire Safety Management 166 . Section 3 – Maintenance Plan . F5 Maintenance Plan 168. Section 4 – Training Plan . F6 Training Plan 172

(E) Other Fire Resisting Products (e.g. fire shutter, etc)
www.bd.gov.hkBD-E010 Suzuki Shutter Suzuki Shutter Co. (HK) Ltd. 120 - UKAS Warrington Fire Research Service Ltd WFRC No. C124741 Supplement to WFRC No 120584 20/6/2002 1/7/2007 8/9/2005 BD-E011 Fibreglass Reinforced Plastic (FRP) Panel Architectural Precast GRC Ltd. 30 - The Singapore Accreditation Service PSB Corporation PSB Test Report Ref.
Related documents
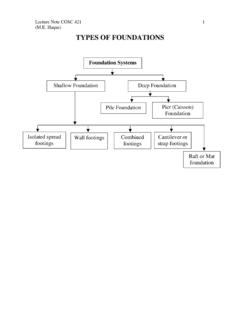
TYPES OF FOUNDATIONS
people.tamu.eduPile Foundation Column Pile Cap Piles . Lecture Note COSC 421 (M.E. Haque) 11 Bell Column Pier shaft Pier Foundation (Caisson) Lecture Note COSC 421 (M.E. Haque) 12 Soil properties and parameters, and Foundation Systems Frost Depth (Frost Line or …

Topic 14 - Foundation Design - Memphis
www.ce.memphis.eduInstructional Materials Complementing FEMA 451, Design Examples Foundation Design 14-35 Pile Reinforcement (4) #5 #4 spiral at 11 inch pitch (6) #5 #4 spiral at 7.5 inch pitch (6) #5 #4 spiral at 3.75 inch pitch 4" pile embedment Section A Section B Section C C B A 21'-0" 23'-0" 6'-4" •Site Class C •Larger amounts where moments and shears ...

Examples JRC-08 Example 1 - Pile foundation designed from ...
eurocodes.jrc.ec.europa.euThe pile foundation design involves determining the design length, L of the piles. Geometry It has been decided to use bored piles with a diameter D = 0.45m. Material properties 1 CPT was carried out and the results are shown in the figure opposite. Soil …

IS 2911-1-1 (2010): DESIGN AND CONSTRUCTION OF PILE ...
law.resource.orgJan 01, 2010 · 3.14 Pile Spacing — The spacing of piles means the centre-to-centre distance between adjacent piles. 3.15 Routine Test Pile — A pile which is selected for load testing may form a working pile itself, if subjected to routine load …
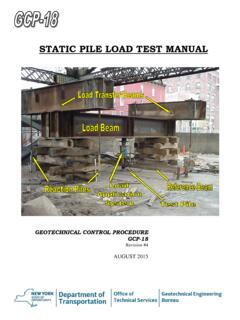
STATIC PILE LOAD TEST MANUAL
www.dot.ny.govbe required to prevent foundation stresses caused by the cribbing from affecting the test. b. Pile Support: For driven piles, locate these support piles not less than 10 ft. (3 m) or the sum of 5 support pile diameters and 5 test pile diameters (whichever of the two criteria is the greater distance) from the test pile or reference beam supports.
Pile Foundation Design - National Institute of Technology ...
www.nitsri.ac.inPile Foundation Design: A Student Guide Ascalew Abebe & Dr Ian GN Smith School of the Built Environment, Napier University, Edinburgh (Note: This Student Guide is intended as just that - a guide for students of civil engineering. Use it as you see fit, but please note that there is no technical support available to

Design of Prestressed Concrete Pile Foundations
www.pci.orgpile dowel and pile prestress calcula-tions including a method for finding the pile pickup points. A detailed foundation plan of the building, including sections, is included at the end of the design computations. DESIGN CONSIDERATIONS General The design of a building foundation is affected by several factors. For pur-poses of designing the ...