
INSPECTION GUIDELINES - Miami-Dade County
Beam size, reinforcement, splices, reinforcement protection (cover) as per permit plans Tie Beams size reinforcement per plans, but minimum as per. FBC 2121.2.3 Forms and cells free of debris. Horizontal masonry reinforcement as per plans. Request holes if necessary. FBC 2121.1.6 & 2122.2.3 Correct bearing of lintels; check details on permit plans.
Download INSPECTION GUIDELINES - Miami-Dade County

Information
Domain:
Source:
Link to this page:
Documents from same domain

CHAUFFEUR REGISTRATION INITIAL/RENEWAL …
www.miamidade.govCHAUFFEUR REGISTRATION INITIAL/RENEWAL APPLICATION PLEASE CHECK APPROPRIATE BOX [ ] Original [ ] Renewal [ ] Address Change [ ] Add/Change Company [ ] Lost/Stolen License

SMALL CLAIMS COURT PROCESS - Miami-Dade
www.miamidade.govsmall claims court process 1 presented by the miami-dade county office of consumer protection

FLORIDA DEPARTMENT OF HIGHWAY SAFETY …
www.miamidade.govflorida department of highway safety and motor vehicles application for disabled person parking permit *****submit application to your local county tax collector's office or license plate agency*****

r BANK e SUNNY ISLES - Miami-Dade
www.miamidade.gov@GoMGoiMia@mDdeTRMACoTKKKK31˝˙1˝˘ ˛ ˙ˆ˝3 ˙ @GoMiamiDade MDT TRACKER | EASY PAY MIAMI | MDT TRANSIT WATCH 311 OR 305.468.5900 (TDD: 305.468.5402) @GoMiam o@DdD @GoMiae o@DdDT@GoiaRAo@ NORTH 11/2016

EASTBOUND - Miami-Dade
www.miamidade.gov@GoMGoiMia@mDdeTRMACoTKKKK31m˝˙1mˆ˝3m ˙ @GoMiamiDade MDT TRACKER | EASY PAY MIAMI | MDT TRANSIT WATCH 311 (305.468.5900) TDD: 305.468.5402 @GoMiam o@DdD @GoMiae o@DdDT@GoiaRAo@ 24 St e

Small Business Development Certified SBE/GS Firms …
www.miamidade.govSmall Business Development Certified SBE/GS Firms as of November 13, 2017 Page: 1 DBDR0050 v.20160307 * Firms that have timely submitted re-certification applications which are “Under Review” are listed in red.

NOTICE OF REQUIRED RECERTIFICATION OF 40 …
www.miamidade.govPlease note that single family homes, duplexes and all other buildings with an occupant load of ten (10) or less and two thousand (2,000) square feet or less in area are exempt from recertification requirements.

Revised Structural recertification form
www.miamidade.govMonolithic masonry, generally incapable of accepting such movements will crack. Such cracks are most likely to occur at corners, and large openings.
12A-1.061 Rentals, Leases, and Licenses to Use …
www.miamidade.gov12A-1.061 Rentals, Leases, and Licenses to Use Transient Accommodations. (1) Except as provided in paragraphs (a) through (d), every person is exercising a taxable privilege when engaging in the

Miami-Dade County Facts
www.miamidade.govMIAMI-DADE COUNTY FACTS - 2009 A Compendium of Selected Statistics Research Section Department of Planning and Zoning Stephen P. …
Related documents

SLAB ON GRADE REINFORCING DESIGN - PDHonline.com
pdhonline.comWelded Wire Fabric: When using welded wire fabric, prefabricated sheets should be used in lieu of rolled fabric in order to help assure proper location of the steel within the concrete. In either case a minimum of one chair per 25 square feet of mesh should be used to adequately support the reinforcement above the sub-grade. The table provided
315-99 Details and Detailing of Concrete Reinforcement
dl.mycivil.irbars and welded-wire fabric in the structure. The list of bars must show the number of pieces, size, length, mark of bars, and bending details of all bent bars. The list of welded wire fabric must show the mark, style, width, length, and number of pieces. Reinforcing steel for larger structures is …
Masonry Design - Texas A&M University
faculty-legacy.arch.tamu.eduGrades 40 or 50 reinforcement Fs = 20 ksi Grades 60 reinforcement Fs = 32 ksi Wire joint reinforcement Fs = 30 ksi where f’m = specified compressive strength of masonry Internal Equilibrium for Bending Cm = compression in masonry = stress x area = 2 b(kd) fm Ts = tension in steel = stress x area = Asfs STRAIN STRESS Cm = T s and • Mm = T s ...

Section 15 Concrete Reinforcement
www.dot.ny.gov15.4.2 Reinforcement Splicing 15.4.2.1 General Splicing Guidelines For #11 bars or smaller, splices can be made by lap splices with wire ties, mechanical connectors (from the Materials Bureau approved list), or by welding provided it is in accordance with the NYSDOT Steel Construction Manual (SCM), Section 7, Part D. Tack welding is not

Shear Walls •Load Distribution to Shear Walls
efcms.engr.utk.edu1. Maximum spacing of vertical and horizontal reinforcement is min{1/3 length of wall, 1/3 height of wall, 48 in. [24 in. for masonry in other than running bond]}. 2. Minimum area of vertical reinforcement is 1/3 area of shear reinforcement 3. Shear reinforcement anchored around vertical reinforcing with standard hook 4.

IS 2502 (1963): Code of Practice for Bending and Fixing of ...
law.resource.organd bending and fixing procedures for reinforcement, 1.2 The dimensioning and bending of bars specified in this standard applies principally to reinforcement bars conforming to*IS: 432-1960 Specification for Mil(i Steel and Medium Tensile Steel Bars and Hard-Drawn Steel Wire
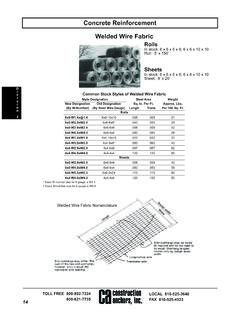
Concrete Reinforcement Welded Wire Fabric
constructionanchors.comCommon Stock Styles of Welded Wire Fabric * Exact W-number size for 8 gauge is W2.1. † Exact W-number size for 2 gauge is W5.4. Concrete Reinforcement Style Designation Steel Area Weight New Designation Old Designation Sq. In. Per Ft. Approx. Lbs. (By W-Number) (By Steel Wire Gauge) Longit. Trans. Per 100 Sq. Ft. Rolls 6x6-W1.4x@1.4 6x6-10x10 ...

Part B: Design Calculations
civmin.utoronto.ca1-1 Chapter 1: Introduction Part B of the design report presents a prestressed concrete interior girder as well as the reinforced concrete deck of a 25-meter bridge.