
INSTALLATION GUIDE - IKEA
Base Cabinets 32 1/16" to bottom of suspension rail or 34¼" to top. 30" wall cabinets 82 1/16" to bottom of suspension rail or 84¼" to top. 40" wall cabinets 92 1/16" to bottom of suspension rail or 94¼" to top. Must have ½" in clearance above wall cabinet suspension rail to enable installation, cabinets must be lifted onto rail.
Download INSTALLATION GUIDE - IKEA

Information
Domain:
Source:
Link to this page:
Documents from same domain

Allgemeine Geschäftsbedingungen IKEA AG Seite 2
www.ikea.comFür diese speziellen Garantien gelten die im Kaufzeitpunkt im IKEA Katalog abgedruckten Garantiebestimmungen und die dort genannten Fristen.
Buying guide - ikea.com

www.ikea.comAppliances Buying . guide . Whatever your choice, you can . be sure your appliance is made to last. Our entire range comes with a 5 year guarantee (except LAGAN,

INSTALLATIONS LEITFADEN FÜR KÜCHEN - ikea.com
www.ikea.com2 Schritt für Schritt zu einer brandneuen Küche Diese Anleitung führt dich Schritt für Schritt durch den Vorbereitungs- und Montageprozess.

BONSAI - IKEA
www.ikea.comThe art of cultivating bonsai trees first originated in China and was adopted in Japan around the year 1000 AD. The word “bonsai” comes from the Japanese “bon,” meaning tray, and “sai,” meaning tree. The goal of cultivating bonsais is to recreate nature in miniature and …

Sektion Kitchen Installation - IKEA
www.ikea.comUse your packing list and IKEA home planner drawing to help you. Before you remove your old kitchen you need to make sure that . your electricity, gas and water is shut off. Use a qualified. professional to disconnect and connect your gas, water and electricity.

YOUR NEW IKEA KITCHEN
www.ikea.comfeels comfortable for you. Look at your existing kitchen and make a list of the things you like and what you’d want to change. A: Work flow Read more about our Planning services and IKEA Home planner on page 15 01 A good natural flow between the fridge/ freezer, the cooking zone and the washing zone will make your everyday kitchen life a lot ...
KITCHEN INSTALLATION GUIDE - IKEA
www.ikea.comEach installation option is described in the assembly instructions that come with the product. Saw the hole either in the back panel or in the top of the cabinet. See the assembly instructions. For safety and functionality reasons, follow precise measurements in the instructions for installation that come with the extractor hood/fan. GOOD TO KNOW:
MALM - IKEA

www.ikea.com12 © Inter IKEA Systems B.V. 2002 2012-11-23 AA-75286-15. Created Date: 11/23/2012 9:01:25 AM
KURA Reversible bed - IKEA

www.ikea.com40 © Inter IKEA Systems B.V. 2012 2017-05-22 AA-843436-6. Created Date: 5/22/2017 10:39:57 AM

SEKTION Kitchen cabinets - IKEA
www.ikea.com1. The kitchen is a place where you normally do a lot of activities, and it can easily become a bit messy. By having your cleaning gadgets close by in a pantry or high cabinet, it’ll be easier to keep your kitchen spick-and-span. 2. A deep pantry or high cabinet is ideal for storing everything from dry food, oil and vinegar to bulky kitchen ...
Related documents

KITCHEN CABINET Installation Guide
images.thdstatic.com1. Take inventory of the cabinets as per the plan or order. 2. Find the high spot in the floor using a level as shown below. 3. Measure up the wall 34 ½ above the high spot and draw a level line anywhere that base cabinets will be installed. (This means that this line will measure greater than 34 ½ above the floor in most places along the wall.)

Base Cabinets
shenandoahcabinetry.comBase Cabinets with Accessories BASE CABINETS 107 Designer Resources: resources.shenandoahcabinetry.com Shenandoah Cabinetry Specification Guide Base cabinets with accessories are 341⁄ 2″ high by 24″ deep and range from 12″ to 48″ wide. Single door Base cabinets with accessories are hinged left and can be reversed in the field.

Base Cabinets - American Woodmark
woodmarkcabinetry.comBASE CABINETS 113 Base Cabinets with Accessories Base cabinets with accessories are 341⁄ 2″ high by 24″ deep and range from 12″ to 48″ wide. Single door Base cabinets with accessories are hinged left and can be reversed in the field. Inset Toe Kick construction requires BTK8 matching toe kick - must be ordered separately. B12 FWT B15 ...

SPECIFICATION GUIDE - Semi Custom Kitchen Cabinets
www.diamondcabinets.comSINK BASE SBC_ _ L OR R SPEC GUIDE PAGE 114 When space is at a premium or when your customer desires a second sink, look to the new Blind Corner Sink Base cabinet for the maximum in corner efficiency. With a considerably larger opening than traditional blind corner cabinets, accessibility is no longer a problem.
Lab Chemical Storage Guide - Harvard University
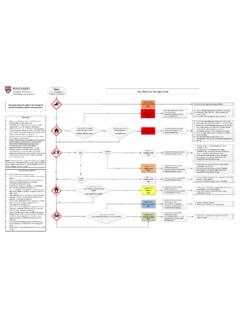
www.ehs.harvard.eduVent Corrosive/Acid storage cabinets, if feasible. Avoid placing in unvented metal cabinet unless designed for corrosive/acid storage. Use a secondary containment bin to separate from acids if stored in same cabinet. Vent Corrosive/Acid storage cabinets, if feasible. This guide does not apply to the storage of hazardous waste or gases under ...
SEKTION Kitchen cabinets - IKEA
www.ikea.comGOOD TO KNOW 6. Make recycling fast and easy with HÅLLBAR lids and bins that you can combine in different ways depending on your needs. You can place them at the bottom of cabinets or in a shallow