LABORATORY SAFETY DESIGN GUIDE - EHS
incorporated into the design wherever possible. The requirements listed below illustrate some of the basic health and safety design features required for new and remodeled laboratories. Variations from these guidelines require approval from the Environmental ... valves at a height that allows easy access and operation without becoming blocked ...
Download LABORATORY SAFETY DESIGN GUIDE - EHS

Information
Domain:
Source:
Link to this page:
Documents from same domain
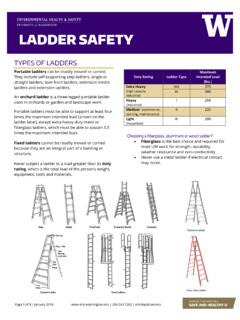
LADDER SAFETY - ehs.washington.edu
www.ehs.washington.eduLight (household) III 200 . ... that may bump you off a ladder. Source: NIOSH Ladder Safety App Source: NIOSH Ladder Safety App . Page 3 of 3 ... • Source: NIOSH Ladder Safety AppKeep area clear near top and bottom of ladder. • Do not use extension ladders in windy or
ACCIDENT PREVENTION PLAN - University of Washington
www.ehs.washington.eduUW Accident Prevention Plan │ Revised July 2019 Page 4 of 21. PURPOSE, SCOPE AND RESPONSIBILITIES PURPOSE This document serves as the University of Washington Accident Prevention Plan (the
GUIDELINES FOR PERSONAL PROTECTIVE EQUIPMENT (PPE)
www.ehs.washington.eduWorking with low hazard chemicals when a low probability of splash exists Skin and eye irritation Fume hood, local exhaust, good general ventilation, enclose process Safety glasses Light chemical resistant gloves Lab coat, closed shoes, long pants, long skirt …
COVID-19 CLEANING AND DISINFECTION PROTOCOL
www.ehs.washington.eduThis protocol reflects requirements and guidelines set forth by the Washington State Department of Labor and Industries, the Centers for Disease Control and Prevention (CDC), and the Washington State Proclamation 20 -12 for Higher Education. Appendix Table 1. at the end of this protocol summarizes the recommended cleaning and
COVID-19 CHEMICAL DISINFECTANT SAFETY INFORMATION
www.ehs.washington.eduRefer to product safety data sheet for hazard communication information. Additional controls and procedures may be necessary when applying products with a mechanical sprayer. This includes garden sprayers, foggers, and ionizing sprayers. Consult with EH&S prior to utilizing mechanical devices to apply disinfectant.
Laser Safety Fundamentals - EHS
www.ehs.washington.edu7.2 Accident Prevention . 7.3 Examples of Laser Accidents . 7.4 Laser Accident Emergency Procedures . 8. References. 8.1 Texts . 8.2 Web Sources . 8.3 Laser Terminology . 8.4 Laser Warning Signs . 8.5 Control Measures for the Seven Laser Classes (ANSI) Acknowledgment . Thanks to Ken Barat for the use of several photographs and diagrams from his
UNIVERSITY OF WASHINGTON COVID-19 FACE COVERING …
www.ehs.washington.eduWhile actively engaged in a performing arts performance. e. University personnel verified to befully vaccinated in accordance with the University’s COVID-19 Vaccination Policy may temporarily remove their face coverings when formally presenting to or instructing a group or class in a large space from behind a podium or in a stage-like setting.

Eating Space Guidance - University of Washington
www.ehs.washington.edueating/drinking space” and detailing expectations for use of the space. Signage should include face covering requirements, hand hygiene , user responsibility for cleaning/disinfe cting high-touch and shared surfaces, and staying home if sick. Include signage that encourages users to …
LITHIUM BATTERY SAFETY - EHS
www.ehs.washington.eduPage 2 of 6 | November 2021 | www.ehs.washington.edu | Lithium-Ion Battery Safety There are four basic cell designs; button/coin cells, polymer/pouch cells, cylindrical cells, and
BIOSAFETY MANUAL - EHS
www.ehs.washington.eduEnvironmental Health and Safety Staff-On-Call Page through 206-685-UWPD WHEN REPORTING A BIOHAZARD EMERGENCY 1. State that this is a Biohazard Emergency 2. Give Your Name 3. Give Your Location (Room and Building) 4. Give the Phone Number You Are Using 5. Describe the Nature of the Emergency 6.
Related documents
Distributed Photovoltaic Systems Design and Technology ...
www1.eere.energy.gov• Distributed Photovoltaic Systems Design and Technology Requirements • Advanced Grid Planning and Operation • Utility Models, Analysis, and Simulation Tools • Cyber Security Analysis • Power System Planning: Emerging Practices Suitable for Evaluating the Impact of High-Penetration Photovoltaics

Software Requirements Modeling and Design
cs.gmu.eduDesign and Architectural Analysis), GMU – The Aerospace Corporation • Lead Flight Software and Embedded Systems Office • Oversight of large real-time, object-oriented software analysis and design efforts for mission-critical systems – Teaching • GMU: SWE 621, SWE 626, SWE 632, CS/SWE 321 • VT: CS5744, CS5704

Solar Electric System Design, Operation and Installation
www.energy.wsu.eduDesign, Operation and Installation An Overview for Builders in the Pacific Northwest October 2009 ... Any of the building’s power requirements that are not met by the PV system are powered by the transmission grid. In this way, the grid can be thought of as a virtual

Standards for Writing Requirements - New Jersey Institute ...
web.njit.edu• A Requirements Document is complete if it possesses the following qualities: 1. Inclusion of all significant requirements, whether relating to functionality, performance, design constraints, attributes or external inter-faces. 2. Definition of the responses of the system to all realizable classes of inputs in all realizable classes of ...

Regulatory Basics for Facility Design (WHO GMP): Current ...
www.dcvmn.orgClean Room Requirements:Airborne Particles1 1 WHO TRS 961, Annex 6, paragraph 4.6.1 8 Maximum permitted number of particle per m3greater than or equal to the tabulated size Atrest a In operation b Grade 0.5 µm 5.0 µm 0.5 µm 5.0 µm A 3520 20 3520 20 B 3520 29 3520 2’900 C 352’000 2’900 352’000 29’000
Biological agents - The principles, design and operation ...
www.hse.gov.ukBiological agents The principles, design and operation of Containment Level 4 facilities Aims of this guidance 1 This guidance aims to expand and explain the legal requirements for working with high-hazard pathogens, with a particular focus on the way in which these requirements influence the design, construction and operation of CL4 facilities.
ADA Requirements for the Design of Parking Spaces
www.cedengineering.comDesign Details U. S. Department of Justice ADA Technical Assistance Design Requirements for Van Accessible Parking Spaces acc n ible 98" min space, aisle & vehicle route Sign with symbol of access and "Van Accessible" 98 inch min. vertical clearance for vans along route to space, at the parking space and along route to exit the site