
LOADS - iccsafe.org
3.2.1 ALLOWABLE STRESS DESIGN LOAD COMBINATIONS The goal of allowable stress design is to proportion the structure so that it can resist the loads that are expected to occur during the life of the
Download LOADS - iccsafe.org

Information
Domain:
Source:
Link to this page:
Documents from same domain
International Plumbing Code - iccsafe.org
shop.iccsafe.orgmance criteria of this code. and shall be identifi ed in accordance with Section 303.1. When required by Table 303.4, plumbing products and ma-

2018 IZC 1stptg - iccsafe.org
shop.iccsafe.org2018 INTERNATIONAL ZONING CODE® iii PREFACE Introduction The International Zoning Code (IZC ) establishes minimum requirements for zoning ordinances.This 2018 edition is fully compatible with all of the International Codes (I-Codes ) …

INTERNATIONAL BUILDING CODE - iccsafe.org
shop.iccsafe.orgINTERNATIONAL BUILDING CODE 2015, NEW JERSEY EDITION iii PREFACE Introduction Internationally, code officials recognize the need for a modern, up-to-date building code addressing

2012 INTERNATIONAL BUILDING CODE …
shop.iccsafe.org2012 INTERNATIONAL BUILDING CODE ® HANDBOOK . Douglas W. Thornburg, AIA | John R. Henry, P.E. New York Chicago San Francisco Lisbon London Madrid
2012 IBC Chapter 6 - iccsafe.org
shop.iccsafe.org2012 IBC Chapter 6 Types of ... It is the intent of the International Building Code that each building be classified as a single type of ... 66 2012 IBC Study Companion

Special Inspection Manual - iccsafe.org
shop.iccsafe.orgSpecial Inspection Manual: 2012 Edition ISBN: 978-1-60983-522-4 Cover Art Design: Duane Acoba Project Manager: Doug Thornburg Author: Sandra Hyde Publications Manager: Mary Lou Luif
Design Example 1 Reinforced Concrete Wall - …
shop.iccsafe.org2 2012 IBC SEAOC Structural/Seismic Design Manual, Vol. 3 Design Example 1 Reinforced Concrete Wall OUTLINE 1. Building Geometry and Loads 2. Load Combinations for Design

The Strength of Chapter Concrete 3 - iccsafe.org
shop.iccsafe.orgChapter 3 3.1 The Importance of Strength 3.2 Strength Level Required KINDS OF STRENGTH 3.3 Compressive Strength 3.4 Flexural Strength 3.5 Tensile Strength 3.6 Shear, Torsion and Combined Stresses

2015 IMC - ICC Store
shop.iccsafe.orgiv 2015 INTERNATIONAL MECHANICAL CODE Maintenance The International Mechanical Code is kept up to date through the review of proposed changes sub- mitted by code enforcing officials, industry representatives, design professionals and other inter-

FLORIDA BUILDING CODE Fifth Edition - iccsafe.org
shop.iccsafe.orgida Building Code and the Florida Fire Prevention Code may be obtained from the Florida Building Commission web site, or from the Florida Department of Business and Professional Regulation or the Florida Department of Financial Services, Office of the State Fire Marshal, respectively.
Related documents

CHAPTER 16
ecodes.biz2014 OREGON STRUCTURAL SPECIALTY CODE 347 CHAPTER 16 STRUCTURAL DESIGN SECTION 1601 GENERAL 1601.1 Scope. The …

Chapter 5 Footing Design - Engineering
by.genie.uottawa.ca4 1. Determine the total vertical load, P. 2. Determine the lateral and overturning loads. 3. Calculate the total overturning moment M, measured at the bottom of the footing. 4. Determine whether P/A exceeds M/S.This can be done by calculating and comparing P/A and M/S or is typically completed by calculating the eccentricity, which equals M …
Step 5 – Lateral Capacity - Foundation …
vickars.com©Copyright 2003 Hubbell, Inc. Helical Screw Foundation System Design Manual for New Construction ® A.B. Chance Company 5-1 Step 5 – Lateral Capacity
Building Code Title 27 Subchapter 9 - New York City
www.nyc.govTitle 27 / Subchapter 9. 220. used, the uniform design live load may be omitted from the strip of floor area under each partition. (b)Equivalent uniform load.
SECTION 5 - RETAINING WALLS - Caltrans
www.dot.ca.govBRIDGE DESIGN SPECIFICATIONS • AUGUST 2004 SECTION 5 - RETAINING WALLS Part A . General Requirements and Materials . 5.1 GENERAL . Retaining walls shall be designed to withstand lateral earth and water pressures, the effects of surcharge loads,
Retaining Walls and Chapter 730 Steep Reinforced …
www.wsdot.wa.govWSDOT Design Manual M 22-01.05 Page 730-1 June 2009 Retaining Walls and Chapter 730 Steep Reinforced Slopes 730.01 General 730.02 References

Earth Pressure Theory - Civil Engineering
www.civil.utah.eduSteven F. Bartlett, 2010 Active and passive earth pressures are the two stages of stress in soils which are of particular interest in the design or analysis of
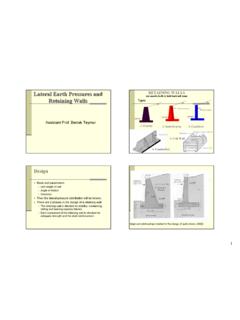
Lateral Earth Pressures and Retaining Walls - İTÜ
web.itu.edu.tr1 Lateral Earth Pressures and Retaining Walls Assistant Prof. Berrak Teymur RETAINING WALLS are usually built to hold back soil mass 1. Gravity 2. Semi-Gravity

Analysis of Lateral Design Pressures, Vertical …
ziraatdergi.gop.edu.trAnalysis of Lateral Design Pressures, Vertical Frictional Forces and Bending Stresses on Horizontally Corrugated Steel Silo Wall Panels …
Related search queries
CHAPTER 16, Design, Chapter 5 Footing Design, Vertical, Lateral, Step 5 – Lateral Capacity, Building Code Title 27 Subchapter, New York City, Pressures, And Chapter 730 Steep Reinforced, And Chapter 730 Steep Reinforced Slopes, Earth Pressure, Analysis, Lateral Earth Pressures and Retaining Walls, Analysis of Lateral Design Pressures, Vertical