MARYLAND METRICS

Notes:1.Triangles, ,orR onadrawingindicatespeaktovalleyroughnessmeasurements inmicrometers(microns). (onemicron=0.001mm) 2. ,R ...
Download MARYLAND METRICS

Information
Domain:
Source:
Link to this page:
Documents from same domain

Mechanical Properties of Standard Cold Drawn Steels
mdmetric.comMARYLAND METRICS P.O. Box 261 Owings Mills, MD 21117 USA The one-stop source for all your METRIC METALS needs! phones: (410)358-3130 (800)638-1830 faxes: (410)358-3142 (800)872-9329

METRIC SIZED METALS - mdmetric.com
mdmetric.comMetric Electro Galvanized Sheets Metric Galvanized Sheets

Return to chapter index Return to main fastener …
mdmetric.comG 22 copyright 2003 maryland metrics/kyburz ch phones: (410)358-3130 (800)638-1830 faxes: (410)358-3142 (800)872-9329 e-mail: techinfo@mdmetric.com Maryland Metrics Fastener Catalog - Chapter G Owings Mills, MD 21117 USA

Screw threads, overview - mdmetric.com
mdmetric.comScrew threads, overview Screw threads to DIN standards Name Designation/ Nominal diameter Standard Application example M M 0.8 0.3 to DIN 14, part 1 Watches and

Chapter 6 The ISO System of Limits and Fits - …
mdmetric.comtable 6-3 preferred hole basis transition and interference fits (ansi b4.2) mm locational transn locational transn locational interf medium drive force

Maryland Metrics Technical Data Chart SK6
mdmetric.comMaryland Metrics: Technical Data Chart DIN 13 Part 51 Metric (ISO) screw thread with tolerance class Sk6 at the tap end of studs DIN 939 The bold line indicates the
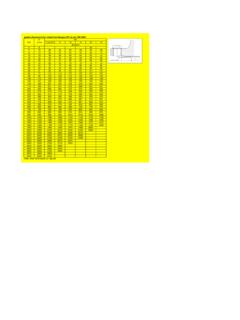
d1 PN 4 6 30 6 10 28 28 38 38 38 38 8 14 33 33 43 …
mdmetric.comgasket dimensions for male/female flanges as per DIN 2692 (PN 10 - 100) DN d1 [mm] d2 [mm] 10 18 34 15 22 39 20 28 50 25 35 57 32 43 65

Technical Information - mdmetric.com
mdmetric.comTechnical Information On the following pages your will find a summary with important details and instructions, which will enable you to find information quickly and easily.

MARYLAND METRICS Technical Data Chart …
mdmetric.comMARYLAND METRICS Technical Data Chart Standard tightening torque for metric screw threads Standard tightening torque [N•m] (Reference value) [N•m] = Newton meter

Standards conversion Standards conversion DIN …
mdmetric.comTI-4 Standards conversion Standards conversion DIN £ ISO/EN The conversion of some national DIN standards to ISO or EN standards is (was) done with the aim of deconstructing trade barriers in international goods exchange and
Related documents

Meaningful Surface Roughness and Quality …
savvyoptics.comthe meaning of the visibility of a scratch is dependent on the comparison samples being used. For all commercial procurements, the brand of the comparison standard should be referenced on the drawing.

Tech Talk - Clipper Controls - Top Industrial Control ...
www.clippercontrols.comTech Talk ClipperControls.com Tel (415) 808-AHOY Page 1 of 2 Surface Finishes Background The finish quality of a machined surface is very important in …

Surface Roughness Table h b| |Ù^¦[ùqg h
www.csbslidingbearings.comSurface Roughness Table 1(0.025) 2(0.05) 4(0.10) 8(0.2) 16(0.4) 32(0.8) 63(1.6) 125(3.2) 250(6.3) 500(12.5) 1000(25) 0.01 0.016 0.025 0.04 0.063 0.10 0.16 0.25

Surface Roughness – Significance and symbol …
www.hexagondesign.netA micrometer is very small!! Interpretation of surface traces To be of any use to humans, surface traces are magnified moderately in the horizontal direction and significantly in the vertical direction in order to be

Surface Roughness Conversion Chart - Home | …
www.mactechonsite.comMACTECH PORTABLE MACHINING SOLUTIONS SURFACE ROUGHNESS CONVERSION CHART Mactech, Inc. • 4079 Pepin Ave. • Red Wing, MN 55066 PH: 651-388-7117 • TOLL FREE: 800-328-1488 • FAX: 651-388-0337 • www.mactechonsite.com

Contour and Surface Measuring Machines - Qs …
www.qsmetrology.comModularity Linear motor technology for the detector feed Software Precision The•entire•line•of•ZEISS•contour•and•surface•measuring•machines••

Evaluating Surface Roughness of Si Following …
www.southbaytech.com3 Lapping and Polishing Results All of the scans were taken using the same parameters as described in the section above. Roughness data were collected, giving the Ra and RMS both for each sample.