
Practical Design to Eurocode 2
Oct 12, 2016 · l0 = 0,85 l1 l0 = 0,7 l2 l0 = 0,15 l2 + l3 l0, is the distance between points of zero moment , viz: Effective Flange Width (5.3.2.1) As week 2 leff = ln + a1 + a2 • The design moment and reaction for monolithic support should generally be taken as the greater of the elastic and redistributed values • Critical design moment usually at face ...
Download Practical Design to Eurocode 2

Information
Domain:
Source:
Link to this page:
Documents from same domain

Interest Group for Gravity Foundations - …
www.concretecentre.comInterest Group for Gravity Foundations Offshore Wind The group comprises companies with a capability in the design, construction and installation of offshore

Bending and Shear in Beams - Concrete Centre
www.concretecentre.comEC2 Webinar – Autumn 2016 Lecture 3/1 Bending and Shear in Beams Lecture 3 5th October 2016 Contents –Lecture 3 • Bending/ Flexure – Section analysis, singly and doubly reinforced
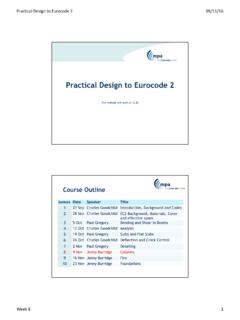
Practical Design to Eurocode 2 - Concrete Centre
www.concretecentre.comPractical Design to Eurocode 2 09/11/16 Week 8 1 Practical Design to Eurocode 2 The webinar will start at 12.30 Lecture Date Speaker Title 1 21 Sep Charles Goodchild Introduction, Background and …
Practical Design to Eurocode 2
www.concretecentre.comSep 28, 2016 · Design EN 1998 Seismic Design Structural safety, serviceability and durability Design and detailing Geotechnical & seismic design Actions on structures These affect concrete design Eurocode 2: relationships BS EN 1990 BASIS OF STRUCTURAL DESIGN BS EN 1991 ACTIONS ON STRUCTURES BS EN 1992 DESIGN OF CONCRETE STRUCTURES …

Formwork and finishes - final.ppt
www.concretecentre.com*steel can create dark mottling, especially if over compacted * High levels of GGBS create a temporary blue colour Polyurethane facing GRP Sheet steel or plate • Smooth, large format sheets • Typically imperial ply sheet sizes (2440 x1220) but metric and oversized boards also available • Shiny, matte or slight timber grain finish
Slabs and Flat Slabs
www.concretecentre.com• Detailing –Solid slabs • Flat Slab Design –includes flexure worked example • Exercise -Punching shear. EC2 Webinar - Autumn 2016 Lecture 5/2 Designing for shear in slabs • When shear reinforcement is not required –e.g. usually one and two-way spanning slabs • Punching shear –e.g. flat slabs and pad foundations
Practical Design to Eurocode 2 - concretecentre.com
www.concretecentre.comAutumn 2016 TCC's EC2 webinar lecture 6 3 Punching shear exercise For the previous flat slab example: a) Check the shear stress at the perimeter of column C1. The u0 perimeter. b) Check the shear stress at the basic perimeter, u 1. c) Determine the distance of the uout perimeter from the face of column C1. d) Determine the area of shear ...
Related documents
![Pile Foundation Design[1] - ITD](/cache/preview/7/1/b/5/4/9/2/e/thumb-71b5492ea36fbc0a87c29e49c6fa8bff.jpg)
Pile Foundation Design[1] - ITD
mtp.itd.co.th9.1 Introduction 9.1.1 CRP (constant rate of penetration) 9.1.2 MLT, the maintained increment load test Chapter 10 Limit State Design 10.1 Geotechnical category GC 1 10.2 Geotechnical category GC 2 10.3 Geotechnical category GC 3 10.3.1 Conditions classified as in Eurocode 7 10.4 The partial factors γ m, γ n, γ Rd Introduction to pile ...

Practical Design to Eurocode 2
concretecentre.comThe essential features of EC7, Pt 1 relating to foundation design are discussed. Note: This publication covers only the design of simple foundations, which are a small part of EC7. ... See Decoding Eurocode 7 by A Bond & A Harris, Taylor & Francis. Spread Foundations EC7 Section 6 Three methods for design:

Eurocode 8 General rules and seismic actions
eurocodes.jrc.ec.europa.euEurocode 8 - Design of structures for earthquake resistance • EN1998-1: General rules, seismic actions and rules for buildings • EN1998-2: Bridges • EN1998-3: Assessment and retrofitting of buildings • EN1998-4: Silos, tanks and pipelines • EN1998-5: Foundations, retaining structures and geotechnical aspects • EN1998-6: Towers ...
Design of Composite Steel-Concrete Structures to Eurocode ...
ssss.org.sgEurocode 4 Part 1-1 - general rules of buildings Eurocode 4 Part 1-2 - for the structural fire design Effective 1 April 2015 BS 6399 - for loadings BS 5950-1 - for construction stage, design of pure beam BS 5950-6 - for design of profiled steel sheeting BS5950-3.1 - for design of composite beam BS5950-4
Manual for the design of reinforced concrete building ...
timurdhaka.weebly.comThe Eurocode for the Design of Concrete Structures(EC2) is likely to be published as a Euronorm (EN) in the next few years. The prestandard (ENV) for EC2 has now been avail-

EN 1998-4: Eurocode 8: Design of structures for earthquake ...
www.phd.eng.br2.3.3.3 Foundation 19 ... EN 1997 Eurocode 7: Geotechnical design EN 1998 Eurocode 8: Design of structures for earthquake resistance EN 1999 Eurocode 9: Design of alun1inium structures Eurocode standards recognize the responsibility of regulatory authorities in each Menlber State and have safeguarded their right to determine values related to ...

EN 1998-1: Eurocode 8: Design of structures for earthquake ...
www.phd.eng.brEurocode 8: Design of structures for earthquake resistance - Part 1 : General rules, seismic actions and rules for buildings Eurocode 8: Cal cui des structures pour leur resistance aux seismes -Partie 1: Regles generales, actions sismiques et regles pour les batiments Eurocode 8: Auslegung von Bauwerken gegen Erdbeben -

Timber frame structures – platform frame construction (part 1)
www.structuraltimber.co.ukDesign of Timber Structures – Part 1-1, together with the UK National Annex to Eurocode 5: BS EN 1995-1-1: Design of Timber Structures – Part 1-1 and PD6693-1:2012 UK Non-Contradictory Complementary Information (NCCI) to Eurocode 5. BS 5268-2:2002 and both BS 5268-6.1 (wall panels up to 2.7 m height)