Practical Design to Eurocode 2
Sep 28, 2016 · 5. Structural analysis 6. Ultimate limit states 7. Serviceability states 8. Detailing of reinforcement an d prestressing tendons – General 9. Detailing of members and particular rules 10. Additional rules for precast and concrete elements and structures 11. Lightweight aggregated concrete structures 12. Plain and lightly reinforced concrete ...
Download Practical Design to Eurocode 2

Information
Domain:
Source:
Link to this page:
Documents from same domain

Interest Group for Gravity Foundations - …
www.concretecentre.comInterest Group for Gravity Foundations Offshore Wind The group comprises companies with a capability in the design, construction and installation of offshore

Bending and Shear in Beams - Concrete Centre
www.concretecentre.comEC2 Webinar – Autumn 2016 Lecture 3/1 Bending and Shear in Beams Lecture 3 5th October 2016 Contents –Lecture 3 • Bending/ Flexure – Section analysis, singly and doubly reinforced
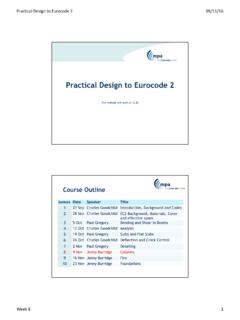
Practical Design to Eurocode 2 - Concrete Centre
www.concretecentre.comPractical Design to Eurocode 2 09/11/16 Week 8 1 Practical Design to Eurocode 2 The webinar will start at 12.30 Lecture Date Speaker Title 1 21 Sep Charles Goodchild Introduction, Background and …

Practical Design to Eurocode 2
www.concretecentre.comOct 12, 2016 · Soil/Structure Interaction (5.1.2) • Where soil/structure interaction has a significant affect on the structure use EN 1997-1 • Simplifications (see Annex G) include: – flexible superstructure – rigid superstructure; settlements lie in a plane – foundation system or supporting ground assumed to be rigid • Relative stiffness between ...

Formwork and finishes - final.ppt
www.concretecentre.com*steel can create dark mottling, especially if over compacted * High levels of GGBS create a temporary blue colour Polyurethane facing GRP Sheet steel or plate • Smooth, large format sheets • Typically imperial ply sheet sizes (2440 x1220) but metric and oversized boards also available • Shiny, matte or slight timber grain finish
Slabs and Flat Slabs
www.concretecentre.com• Detailing –Solid slabs • Flat Slab Design –includes flexure worked example • Exercise -Punching shear. EC2 Webinar - Autumn 2016 Lecture 5/2 Designing for shear in slabs • When shear reinforcement is not required –e.g. usually one and two-way spanning slabs • Punching shear –e.g. flat slabs and pad foundations
Practical Design to Eurocode 2 - concretecentre.com
www.concretecentre.comAutumn 2016 TCC's EC2 webinar lecture 6 3 Punching shear exercise For the previous flat slab example: a) Check the shear stress at the perimeter of column C1. The u0 perimeter. b) Check the shear stress at the basic perimeter, u 1. c) Determine the distance of the uout perimeter from the face of column C1. d) Determine the area of shear ...
Related documents

Structural Use of Unreinforced Masonry
www.iitk.ac.inRules for Reinforced and Unreinforced Masonry, European Committee for Standardization. d) NZS 4230 Part 1 & 2: 1990, Code of Practice for the Design of Concrete Masonry Structures and Commentary, Standards Association of New Zealand. e) AIJ Standards for Structural Design of Masonry Structures…

Chapter 12 SEISMIC DESIGN REQUIREMENTS FOR BUILDING …
www.ce.memphis.eduThe seismic analysis and design ... base shear, element design forces, and design story drift. The selected seismic force-resisting system shall be designed ... Special reinforced concrete shear walls 14.2 and 14.2.3.6 5 21/2 5 NL NL 160 160 100 2. Ordinary reinforced concrete shear

FOLDED STRUCTURES IN MODERN ARCHITECTURE
www.doiserbia.nb.rsconstruction, including structures derived from elements which form a folded structure by their mutual relationship in space. For very long time this type of construction has been realized in practice only in of reinforced concrete and made on site, which conditioned the use of a very complicated shell.
STRUCTURAL DESIGN OF a Reinforced concrete Residential ...
bpmis.gov.rwIdealization of the structure into loadbearing frames and elements for analysis and design Estimation of loads Analysis to determine the maximum moments, thrusts and shears for design Design of sections and reinforcement arrangements for slabs, beams, columns and walls using the results from 3

Design and Analysis of Slabs - colincaprani.com
www.colincaprani.comof reinforced concrete slabs and was pioneered by K.W. Johansen in the 1940s. It is closely related to the plastic collapse or limit analysis of steel frames, and is an Upper Bound or Mechanism approach. It is only aapplicable to ductile (under-reinforced) slabs since we assume that the following moment-rotation diagram holds:
Manual for Design and Detailings of Reinforced Concrete to ...
www.housingauthority.gov.hkReinforced Concrete to Code of Practice for Structural Use of Concrete 2004 Housing Department May 2008 ... 9.0 Cantilever Structures 124 10.0 Transfer Structures 132 11.0 Footings 137 ... Derivation of Formulae for Rigid Cap Analysis Appendix J – Mathematical Simulation of Curves related to Shrinkage and Creep