
Residential Construction Performance Guide
This Residential Construction Performance Guide is a practical, online reference tool. It’s designed to help homebuyers and builders better understand how warranty providers evaluate claims for possible design, labour or material defects in new homes. The Guide sets out the minimum performance required for new homes covered by home warranty
Download Residential Construction Performance Guide

Information
Domain:
Source:
Link to this page:
Documents from same domain

Rental Assistance Program - Application Form
www.bchousing.orgFor help with this form, please contact the Rental Assistance Program at 604-433-2218 or 1-800-257-7756 RAP-001 (2018-09-24) Page 5 8a. Mailing Address *Mail is sent to the residential address, except for rural areas with no mail delivery. Apt # Street # Street Name City B.C. Postal Code 8b. Landlord Information Landlord Name Landlord Phone ...

BC Housing Design Guidelines and Construction Standards …
www.bchousing.org07 21 00 – Thermal Protection 07 31 13 – Asphalt Shingles 07 46 16 – Metal Siding ... 07 92 00 – Joint Sealants. Division 8 – Doors and Windows. 08 11 00 – Metal Doors & Frames 08 14 00 – Wood Doors & Frames 08 33 23 – Overhead Parkade Doors 08 41 00 – Aluminum Entrances & Storefronts ... 32 90 00 – Planting. SECTION 5 ...

Housing Registry Supplemental Application Form
www.bchousing.orgFor help, please contact The Housing Registry at 604-433-2218 or 1-800-257-7756.REG-005 (2018-08-10) - Page 1 Instructions to Applicant: Who should use this form? The Supplemental Application Form is optional. However, some housing providers that use The Housing Registry to fill available units may give additional

Application Form - BC Housing
www.bchousing.orgApplication Form. Submit completed application with supporting documents to: ... Revenue Agency, to BC Housing of information from my/our income tax records, whether supplied by me/us or by a third party. The information will be relevant to, and ... collected in accordance with section 26(c) of the .

2021 Housing Income Limits (HILS) - Effective September 1 ...
www.bchousing.orgSep 01, 2021 · 2 Published – August 2021 for use effective September 1, 2021 Planning Area Vancouver Island 1 Bdrm or Less 2 Bdrm 3 Bdrm 4+ Bdrm Campbell River $37,500 $45,000 $62,500 $77,000

Housing Provider Kit: Rent Calculation Guide
www.bchousing.orgRENT CALCULATION GUIDE CHAPTER 1: OVERVIEW 1.5 A retroactive adjustment is not usually made if a resident is late in advising of a decrease in income or has not provided proof of the reduced income in a timely manner. However, exceptions can be made where there are mitigating circumstances that resulted in the resident being unable

Subsidized Housing Application
www.bchousing.org• Family • Senior (55+) • Person with Disabilities • Single people or couples at risk of homelessness 2. Reside in British Columbia 3. Meet residency requirements 4. Below threshold for income and assets Housing Providers may complete additional checks to assess a household’s ability to uphold the obligations of a tenancy agreement.
Related documents
WASHINGTON STATE ENERGY CODE, RESIDENTIAL PROVISIONS
www.energy.wsu.edu4. Mechanical system design criteria. 5. Mechanical and service water heating system and equipment types, sizes and efficiencies. 6. Equipment and systems controls 7. Duct sealing, duct and pipe insulation and location. 8. Air sealing details. R103.2.1 Building thermal envelope depiction. The building’s thermal envelope shall be represented ...

FL PerformOOR TRance Facts using USS SYSTEMS
www.cascade-mfg-co.comSystem 42 provides longer clear spans providing exceptional design flexibility. For this reason, plus their cost saving benefits during construction, more and more architects are specifying System 42 Floor Trusses than ever before. FLOOR TRUSSES The Benefits of

Tooling 101 for Composites Manufacturing
cdn.ymaws.com•Tooling design & process considerations •Numerous examples … and many applications ... F-22 Inlet Duct (Complex Internal Tooling) 30. TP Fiber Placed Tooling by Robotic System 31. 32 ALUMINUM TOOLING EXAMPLES. ... Integrated omposite System (IS) with “ -Foam” Interior 66. Machining of C-Foam Understructure
STATE OF NORTH CAROLINA
files.nc.govdesign development and specification writing. Contents herein are not to be included in Designer’s specification by reproduction but shall be used as a guide only. Variances of these guidelines and policies shall be discussed with the State Construction Office prior to submitting design to alleviate possible extra work on the Designer’s part.

LAB VENTILATION DESIGN - Primera
primeraeng.commaintain the interior space at a positive pressure relative to the outside) with less consideration for interior walls. For lab spaces wherein pressure differentials are to be maintained between rooms, interior walls should be constructed as air-tight as possible. Among the construction

BONDEK STRUCTURAL STEEL DECKING - Lysaght
professionals.lysaght.com6.0 Design tables - steel-framed construction 19 6.1 Use of design tables 19 6.2 Interpretation of table solutions 20 6.3 Single span tables 21 6.4 Interior span tables 23 6.5 End span tables 28 7.0 Construction and detailing 33 7.1 Safety33 7.2 Care and storage before installation 33 7.3 Installation of BONDEK® sheeting on-site 33
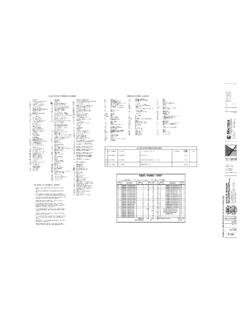
ELECTRICAL SYMBOLS LEGEND ABBREVIATIONS LEGEND
www.bidnet.comxwiring diagrams, control diagrams, and control sequence for each system and item of equipment. xstart-up, proper adjustment, operating, lubrication, and shutdown procedures. xsafety precautions xthe procedure in the event of equipment failure xother items of instruction as recommended by the manufacturer of each system or item of equipment.
Fundamentals of Kitchen Ventilation
www.pdhonline.comthroughout the interior of the oven 6) Damper - A plate or other device within a duct for controlling the flow of gases. 7) Duct - means an enclosure for the transmission of air and vapors. 8) Grease - means rendered animal fat or vegetable shortening in any form, associated with cooking and other food preparation.

ANTHONY Power Joist®
www.trussspecialists.comdesign properties in Tables 19 and 20 of the user guide. *For other type floor assemblies, please contact Anthony Forest at 800-221-2326. SI: 1 inch = 25.4 mm, 1 foot = 304.8 mm, 1psf = 47.88 Pa (1) Allowable clear span is applicable to simple-span or multiple-span residential floor construction with a design dead load of 10 psf and