SEI/ASCE 7-10: Minimum Design Loads for …
ARCH 631 Note Set 3.2 F2012abn 87 SEI/ASCE 7-10: Minimum Design Loads for Buildings and Other Structures
Download SEI/ASCE 7-10: Minimum Design Loads for …

Information
Domain:
Source:
Link to this page:
Documents from same domain
Design of Isolated Square and Rectangular …
faculty.arch.tamu.eduARCH 331 Note Set 27.2 F2010abn 1 Design of Isolated Square and Rectangular Footings (ACI 318-02) Notation: a = equivalent square column size in spread footing design ...

Reinforced Concrete Design - Faculty
faculty.arch.tamu.eduARCH 614 Note Set 21.1 S2014abn 1 Reinforced Concrete Design Notation: a = depth of the effective compression block in a concrete beam A g = gross area, equal to the total area
Steel– AISC Load and Resistance Factor Design
faculty.arch.tamu.eduENDS 231 Note Set 22 F2007abn 1 Steel– AISC Load and Resistance Factor Design Load and Resistance Factor Design The Manual of Steel Construction LRFD, 3rd ed. by the American Institute of Steel Construction

F Establishment of KPIs for facility performance ...
faculty.arch.tamu.eduEstablishment of KPIs for facility performance measurement: review of literature Sarel Lavy Department of Construction Science, College of Architecture,

Stress and Strain – Elasticity - Faculty
faculty.arch.tamu.eduARCH 331 Note Set 6.2 Su2011abn 121 Hooke’s Law – Modulus of Elasticity In the linear-elastic range, the slope of the stress-strain diagram is constant, and has a value of E, called Modulus of Elasticity or Young’s Modulus.

mechanics of materials - Texas A&M University
faculty.arch.tamu.eduMechanics of Materials 3 S2016abn Lecture 4 Elements of Architectural Structures ARCH 614 Mechanics of Materials •external loads and their effect on deformable bodies •use it to answer question if structure meets requirements of

Mechanics of Materials - faculty.arch.tamu.edu
faculty.arch.tamu.eduMechanics of Materials MECHANICS MATERIALS Mechanics of Materials 3 Lecture 5 Foundations Structures ARCH 331 F2008abn Mechanics of Materials external loads and their effect on deformable bodies use it to answer question if structure meets requirements of ± stability and equilibrium

30 St. Mary Axe - Faculty Webspaces
faculty.arch.tamu.edu30 St. Mary Axe TypeOffice Location London, United Kingdom Construction 2001- 2004 Opening 28 April 2004 Cost £138,000,000.00 Height180 metres (591 ft) Floor count 41 Floor area 47,950 sq m (516,100 sq ft) Architect Foster and Partners Structural Engineer Arup Main Contractor Skanska About

The Shard at London Bridge - Faculty Webspaces
faculty.arch.tamu.eduThe Shard at London Bridge Structure Case Study by: Leslie Tijerina - Adrian Silvas - Hardik Jariwala ... The structural system of the tower is a combination of different systems. It consists of concrete cores, composite floors, and steel structural members.
Masonry Design - Faculty
faculty.arch.tamu.eduARCH 331 Note Set 28.1 Su2014abn 2 Reinforced Masonry Design Structural design standards for reinforced masonry are established by the Masonry Standards Joint Committee consisting of ACI, ASCE and The Masonry Society (TMS), and presents allowable stress design as well as limit state (strength) design.
Related documents

Chapter 11 SEISMIC DESIGN CRITERIA - Civil …
www.ce.memphis.eduP1: JsY ASCE003-11.tex ASCE003/SIE-v1.cls September 29, 2005 17:5 Chapter 11 SEISMIC DESIGN CRITERIA 11.1 GENERAL 11.1.1 Purpose. Chapter 11 presents criteria for the design and
ASCE/SEI 7-05 Chapter 13 Minimum Design Loads …
www.shaketest.comASCE/SEI 7-05 Chapter 13 Minimum Design Loads for Buildings and Other Structures . 13.1 GENERAL . 13.1.3 Component Importance Factor. All components shall be assigned a component importance factor

Chapter 5 Footing Design - Engineering
by.genie.uottawa.ca1 Chapter 5 Footing Design By S. Ali Mirza1 and William Brant2 5.1 Introduction Reinforced concrete foundations, or footings, transmit loads from a …
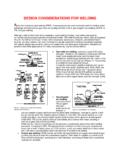
Chapter 14-DESIGN CONSIDERATIONS FOR WELDING
homepages.cae.wisc.eduWeld Joint Design Figure 3. Common weld joints for stampings and sheet metal fabrications. Several types of joints can be appropriate for welded sheet

Retaining Walls and Chapter 730 Steep Reinforced …
www.wsdot.wa.govWSDOT Design Manual M 22-01.05 Page 730-1 June 2009 Retaining Walls and Chapter 730 Steep Reinforced Slopes 730.01 General 730.02 References
Chapter 5: Design Methodology - Plastics Pipe …
plasticpipe.orgCHAPTER 5: DESIGN METHODOLOGY Overview of Structural Considerations All pipe, whether flexible or rigid, relies on the backfill structure to transfer loads
Chapter 10 Signs, Barriers, Approach Slabs, and …
www.wsdot.wa.govChapter 10 Signs, Barriers, Approach Slabs, and Utilities Page 10-2 WSDOT Bridge Design Manual M 23-50.18 June 2018 E. Fatigue Design Fatigue design shall conform to AASHTO Section 11 with the exception of square

CHAPTER 3
www.smartblock.com11 Chapter 3: BUILDING WALLS This chapter addresses design aspects of the use of SmartBlock insulating forms in the construction of a building wall.

CHAPTER 13. DEFLECTION - University of Memphis
www.ce.memphis.edupage 235 CIVL 4135 Deflection CHAPTER 13. DEFLECTION 13.1. Reading Assignment Text: Sect 6.4 through 6.7 and 6.9 ACI 318: Chap 9. 13…
Related search queries
Chapter 11 SEISMIC DESIGN CRITERIA, Chapter, Design, Chapter 13 Minimum Design Loads, Chapter 13 Minimum Design Loads for Buildings, Chapter 5 Footing Design, Loads, And Chapter 730 Steep Reinforced, And Chapter 730 Steep Reinforced Slopes, CHAPTER 5: DESIGN METHODOLOGY, Chapter 10 Signs, Barriers, Approach Slabs, and, Chapter 10 Signs, Barriers, Approach Slabs, and Utilities, CHAPTER 13. DEFLECTION, CHAPTER 13. DEFLECTION 13