SEISMIC CEILING INSTALLATION - Armstrong Ceiling S
The seismic design category must be specified by a professional engineer or registered architect on the project drawings per ASCE 7. The project requirements which include the seismic design category can be found in Section 1 of the specification, and on the first page of the structural drawings. Have adopted the International Building Code at ...
Download SEISMIC CEILING INSTALLATION - Armstrong Ceiling S

Information
Domain:
Source:
Link to this page:
Documents from same domain

ENVIRONMENTAL PRODUCT DECLARATION - …
www.armstrongceilings.comENVIRONMENTAL PRODUCT DECLARATION ... European Waste Catalogue (EWC), the waste key for steel as a component of metal ceiling systems made of steel is:

Installation and Maintenance Guide - Ceilings from …
www.armstrongceilings.com2 water is present, or where moisture will come in direct contact with the ceiling. 1.4. Plenum Installation of Optima® and Lyra® Concealed panels requires a minimum of 3" of space in the plenum to install the hanger

AXIOM Knife Edge Perimeter Trim - Ceilings from Armstrong
www.armstrongceilings.comAxiom Knife Edge is a perimeter trim system designed for use with any of the Armstrong suspension systems. Field fabrication is limited to component assembly, straight cuts, and minor adjustments to accommodate differences between design dimensions and actual field conditions.

50% U I ALU armstrongceilings.com/greengenie rECLEDyC ...
www.armstrongceilings.comaxiom Knife Edge alignment Clip (aXKEaLiGn) ViSuAl Selection DetAilS For more information, see submittal BPCs-3080. 5-9/16" 2-5/16" axiom Knife Edge for Vector profile Item (AXKE or AXKEV) Corner
KEY SELECTION ATTRIBUTES TYPICAL APPLICATIONS COLOR …
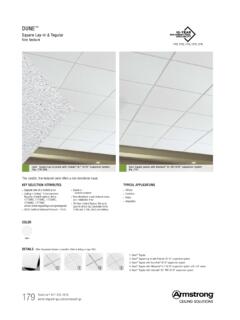
www.armstrongceilings.comDUNE ™ Square Lay-in & Tegular fine texture 179 Dune™ Square Lay-in panels with Prelude ® XL 15/16" suspension system (Pgs. 279-280) Dune Tegular panels with Interlude XL HRC 9/16" suspension system (Pg. 274) TYPICAL APPLICATIONS

KEY SELECTION ATTRIBUTES TYPICAL APPLICATIONS COLOR …
www.armstrongceilings.comDune™ Square Lay-in panels with Prelude® XL® 15/16" suspension system (Pgs. 391-392) Dune Tegular panels with Interlude ® XL HRC 9/16" suspension system

EXPOSED STRUCTURE - Ceilings from Armstrong
www.armstrongceilings.comWhether making a design statement that puts acoustical materials front and center, or opting for a more open, exposed structure look with a direct-attach solution, we've got hundreds
PART 1 - GENERAL - Ceilings from Armstrong
www.armstrongceilings.com09120-1 SECTION 09 51 13 AXIOM® INDIRECT LIGHT COVE PERIMETER SYSTEM PART 1 - GENERAL 1.1 RELATED DOCUMENTS Drawings and general conditions of Contract, including General and Supplementary Conditions and

Section 1 - IDENTIFICATION* * * - Ceilings from Armstrong
www.armstrongceilings.comPage 1 of 7 Issue Date: 06/1/15 Revision 1.0000 Print Date: 5/29/2015 * * *Section 1 - IDENTIFICATION* * * Material Name: Armstrong Wood Ceilings and Walls (WoodWorks) Chemical Family. Wood particle board ceilings and walls . Recommended Use. ceilings and wall coverings .

Solid Wood Backer, Dowel, and Backer & Dowel Combination
www.armstrongceilings.com242 WOODWORKS ® TechLine 877 276 7876 armstrongceilings.com/woodworks WOODWORKS ® Grille Solid Wood Backer, Dowel, and Backer & Dowel Combination STANDARD SIZES
Related documents

Seismic Building Codes - GOV.UK
assets.publishing.service.gov.ukcodes are complemented by seismic codes, specifying the calculation methods and strength values of key structural elements to avoid building collapse during an earthquake. In countries where building and seismic codes have not been implemented (Haiti, Pakistan, China, Nepal), large loss of life and economic set-back

Seismic Analysis & Design of Multistory Building Using Etabs
ijedr.orgIJEDR1703011 International Journal of Engineering Development and Research (www.ijedr.org) 78 Seismic Analysis & Design of Multistory Building Using Etabs 1Rinkesh R Bhandarkar ,2Utsav M Ratanpara, 3Mohammed Qureshi 1Student, Departmentof Civil Engineering, Faculty of Engineering Technology and Research, Bardoli, Gujarat, India,
Eliminating the Confusion from Seismic Codes and …
www.bicsi.org• ICC (International Code Conference) published the 2006 IBC • BSSC certified the 2006 IBC to satisfy NEHRP and the Federal Law • 2006 IBC specifically references ASCE 7-05 for seismic protection • ASCE 7-05 Chapter 13 Seismic Design Requirements for Nonstructural Components
for SEISMIC DESIGN OF
www.iitk.ac.inensuring safety of such tanks against seismic loads cannot be overemphasized. Indian seismic code IS 1893:1984 had some very limited provisions on seismic design of elevated tanks. Compared to present international practice, those provisions of IS 1893:1984 are highly inadequate. Moreover, the code did not cover ground-supported tanks.
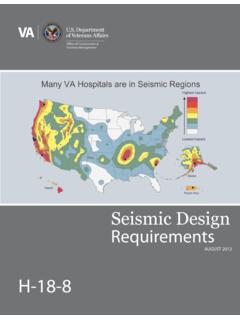
Seismic Design Requirements, H-18-8 - NEHRP
www.nehrp.govFacilities, which formally approved in 1975 the original VA Seismic Design document, H-08-8, Earthquake Resistant Design Requirements for VA Facilities. These requirements were developed with the concept that all VA Essential Facilities must remain in operation after an earthquake and were far in advance of National Codes.
SEISMIC DESIGN AND STEEL CONNECTION DETAILING
www.sefindia.orgSEISMIC DESIGN AND STEEL CONNECTION DETAILING MICHAEL L.COCHRAN S.E. Introduction: Building Codes The three typical model building codes used in the United States have now merged as a single model building code: the International Building Code, commonly referred to as the IBC. The first published code edition was the 2000 IBC which has been