
SLOPED CEILINGS
Sloped ceilings are not addressed in current building codes. Current building code states that suspended ceiling main beams must be leveled to within 1/4" on a 10' span. Alternate designs are acceptable when approved by the Authority Having Jurisdication. This is the responsibility of the Project Design Team.
Download SLOPED CEILINGS

Information
Domain:
Source:
Link to this page:
Documents from same domain

ENVIRONMENTAL PRODUCT DECLARATION - …
www.armstrongceilings.comENVIRONMENTAL PRODUCT DECLARATION ... European Waste Catalogue (EWC), the waste key for steel as a component of metal ceiling systems made of steel is:

Installation and Maintenance Guide - Ceilings from …
www.armstrongceilings.com2 water is present, or where moisture will come in direct contact with the ceiling. 1.4. Plenum Installation of Optima® and Lyra® Concealed panels requires a minimum of 3" of space in the plenum to install the hanger

AXIOM Knife Edge Perimeter Trim - Ceilings from Armstrong
www.armstrongceilings.comAxiom Knife Edge is a perimeter trim system designed for use with any of the Armstrong suspension systems. Field fabrication is limited to component assembly, straight cuts, and minor adjustments to accommodate differences between design dimensions and actual field conditions.

50% U I ALU armstrongceilings.com/greengenie rECLEDyC ...
www.armstrongceilings.comaxiom Knife Edge alignment Clip (aXKEaLiGn) ViSuAl Selection DetAilS For more information, see submittal BPCs-3080. 5-9/16" 2-5/16" axiom Knife Edge for Vector profile Item (AXKE or AXKEV) Corner
KEY SELECTION ATTRIBUTES TYPICAL APPLICATIONS COLOR …
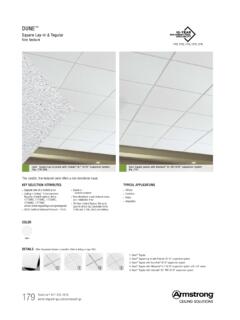
www.armstrongceilings.comDUNE ™ Square Lay-in & Tegular fine texture 179 Dune™ Square Lay-in panels with Prelude ® XL 15/16" suspension system (Pgs. 279-280) Dune Tegular panels with Interlude XL HRC 9/16" suspension system (Pg. 274) TYPICAL APPLICATIONS

KEY SELECTION ATTRIBUTES TYPICAL APPLICATIONS COLOR …
www.armstrongceilings.comDune™ Square Lay-in panels with Prelude® XL® 15/16" suspension system (Pgs. 391-392) Dune Tegular panels with Interlude ® XL HRC 9/16" suspension system

EXPOSED STRUCTURE - Ceilings from Armstrong
www.armstrongceilings.comWhether making a design statement that puts acoustical materials front and center, or opting for a more open, exposed structure look with a direct-attach solution, we've got hundreds
PART 1 - GENERAL - Ceilings from Armstrong
www.armstrongceilings.com09120-1 SECTION 09 51 13 AXIOM® INDIRECT LIGHT COVE PERIMETER SYSTEM PART 1 - GENERAL 1.1 RELATED DOCUMENTS Drawings and general conditions of Contract, including General and Supplementary Conditions and

Section 1 - IDENTIFICATION* * * - Ceilings from Armstrong
www.armstrongceilings.comPage 1 of 7 Issue Date: 06/1/15 Revision 1.0000 Print Date: 5/29/2015 * * *Section 1 - IDENTIFICATION* * * Material Name: Armstrong Wood Ceilings and Walls (WoodWorks) Chemical Family. Wood particle board ceilings and walls . Recommended Use. ceilings and wall coverings .

Solid Wood Backer, Dowel, and Backer & Dowel Combination
www.armstrongceilings.com242 WOODWORKS ® TechLine 877 276 7876 armstrongceilings.com/woodworks WOODWORKS ® Grille Solid Wood Backer, Dowel, and Backer & Dowel Combination STANDARD SIZES
Related documents

Internal Revenue Service Memorandum
www.irs.gova building as walls, partitions, floors and ceilings, as well as any permanent coverings therefore such as paneling or tiling; windows and doors; all components (whether in, on, or adjacent to the building) of a central air conditioning or heating system, including motors, compressors, pipes and ducts; plumbing and plumbing fixtures, such as sinks

A guide to preventing structural damage
www.qbcc.qld.gov.auto occur in brickwork, walls and ceilings? Yes, damage in varying degrees can be expected in the life of the building depending on the relevant site classification. If cracking becomes apparent the site maintenance conditions should be checked as noted under “key points
Infection Control Risk Assessment Matrix
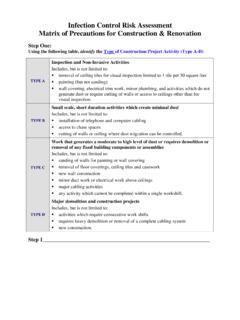
doh.sd.govsanding of walls for painting or wall covering removal of floor coverings, ceiling tiles and casework new wall construction minor duct work or electrical work above ceilings major cabling activities any activity which cannot be completed within a single workshift. TYPE D Major demolition and construction projects

Environmental seal for conduit passing through concrete ...
www.eaton.comconcrete walls, floors or ceilings Wet Locations Corrosive Environments Applications: • Link-Seal ® is the quick, economical way to seal around conduit in concrete walls, floors and casings • Link-Seal is a modular mechanical seal used for any type of penetration Features: • Saves time and money – Link-Seal installs

SUSPENDED CEILINGS Suspension Systems for Acoustical Lay ...
www.nwcb.org• Ceilings less than or equal to 144 ft2 and surrounded by walls connected to the structure above are exempt from the seismic design requirements. Source ASTM E580 Section 1.4 • These recommendations are intended for suspended ceilings and related components in areas that require resistance to the effects of earthquake motions.

Armstrong Ceilings Cleaning Recommendations
www.armstrongceilings.comCeilings, Walls, Suspension Systems, and Trim Due to the potential impact on the finish, please follow the specific guidance below for general cleaning: • It is recommended that only clear mild detergent cleaners be used, as dyed liquids can permanently …
Ceilings Installation Guide - Gyproc
www.gyproc.ieceilings and walls, including our Gyptone, Rigitone and Gyprex ranges. The Ceilings Installation Guide has been created to assist site personnel, specifiers and others regularly involved in the design or construction of interior systems installation. The product selector and design guidelines