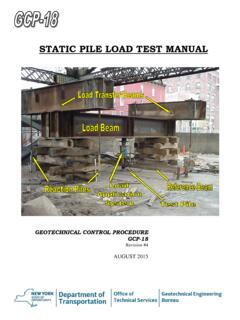
STATIC PILE LOAD TEST MANUAL
be required to prevent foundation stresses caused by the cribbing from affecting the test. b. Pile Support: For driven piles, locate these support piles not less than 10 ft. (3 m) or the sum of 5 support pile diameters and 5 test pile diameters (whichever of the two criteria is the greater distance) from the test pile or reference beam supports.
Download STATIC PILE LOAD TEST MANUAL

Information
Domain:
Source:
Link to this page:
Documents from same domain

Reinforced Concrete Arch Bridges - NYSDOT Home
www.dot.ny.gov8 The most prolific bridge engineer.Graduated in 1894 from Michigan University.Taught at Purdue 1894 –1900.First patent for reinforced concrete …
DESIGN-BUILD PROCEDURES MANUAL APPENDIX …
www.dot.ny.govDESIGN-BUILD PROCEDURES MANUAL APPENDIX A ABBREVIATIONS, SYMBOLS, ... CCM Construction Compliance ... MSDS Material Safety Data Sheet M.U.R.K. Manual on Uniform ...
ITEM 670.10800011 NEW YORK CITY (NYC) DOT …
www.dot.ny.govITEM 670.10800011 – NEW YORK CITY (NYC) DOT TYPE M LAMPPOST Page 1 of 4 Dec. 2015 DESCRIPTION ... The intermediate shaft section shall be one-piece,

Public Employees job safety and health protection
www.dot.ny.govjob safety and health protection SH 908 (11-07) Additional information may be obtained from the nearest DOSH District Office listed below: State Office Campus, ...
STANDARD DESIGN SPECIFICATIONS FOR …
www.dot.ny.govSTANDARD DESIGN SPECIFICATIONS FOR ... NYSDOT Standard Design Specifications for Structural Supports ... with the NYSDOT Standard Specifications for Highway ...
STATE OF NEW YORK DEPARTMENT OF …
www.dot.ny.govstandard specifications ... state of new york department of transportation nys department of transportation 50 ... 105-20 opening highway to traffic prior to ...
NEW YORK CITY DEPARTMENT OF ENVIRONMENTAL …
www.dot.ny.govNYSDOT Environmental Procedures Manual Chapter 6.1 Environmental Analysis Bureau May, 2001 Mapping and Modeling Unit NYC-DEP, Bureau of Water Supply
Introduction to Critical Path Method Scheduling using ...
www.dot.ny.govIntroduction to Critical Path Method Scheduling using Primavera P6.1 Client for Construction 2 Course Purpose and Objectives The purpose is to train project construction staff on the basic principles of
MTA NEW YORK CITY TRANSIT - NYSDOT Home

www.dot.ny.govIII-11 MTA -NYC Transit Service Area 1990 2000 % Change Total NYC Population 7,322,564 8,008,278 9.36% Bronx Population 1,203,789 1,332,650 10.70% Kings Population
MTA NEW YORK CITY TRANSIT - NYSDOT Home

www.dot.ny.govMTA NEW YORK CITY TRANSIT 370 Jay Street Brooklyn, NY 11201 (718) 330-4321 ... New York City Transit (MTA-NYCT), a subsidiary of the Metropolitan Transportation Authority (MTA), ... in New York City and manages the Staten Island Railway (SIR). Due to the manner in which MTA-NYCT reports on the operation of the SIR, that system will be discussed ...
Related documents
TYPES OF FOUNDATIONS
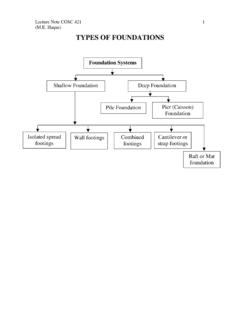
people.tamu.eduPile Foundation Column Pile Cap Piles . Lecture Note COSC 421 (M.E. Haque) 11 Bell Column Pier shaft Pier Foundation (Caisson) Lecture Note COSC 421 (M.E. Haque) 12 Soil properties and parameters, and Foundation Systems Frost Depth (Frost Line or …

Topic 14 - Foundation Design - Memphis
www.ce.memphis.eduInstructional Materials Complementing FEMA 451, Design Examples Foundation Design 14-35 Pile Reinforcement (4) #5 #4 spiral at 11 inch pitch (6) #5 #4 spiral at 7.5 inch pitch (6) #5 #4 spiral at 3.75 inch pitch 4" pile embedment Section A Section B Section C C B A 21'-0" 23'-0" 6'-4" •Site Class C •Larger amounts where moments and shears ...

Examples JRC-08 Example 1 - Pile foundation designed from ...
eurocodes.jrc.ec.europa.euThe pile foundation design involves determining the design length, L of the piles. Geometry It has been decided to use bored piles with a diameter D = 0.45m. Material properties 1 CPT was carried out and the results are shown in the figure opposite. Soil …

IS 2911-1-1 (2010): DESIGN AND CONSTRUCTION OF PILE ...
law.resource.orgJan 01, 2010 · 3.14 Pile Spacing — The spacing of piles means the centre-to-centre distance between adjacent piles. 3.15 Routine Test Pile — A pile which is selected for load testing may form a working pile itself, if subjected to routine load …
Foundation Code 2017 - Buildings Department
www.bd.gov.hk2004 Code; (c) the commonly adopted local practice on foundation construction; and (d) necessary updates consequent upon publication of the the relevant Codes of Practice, and the issue of relevant Practice Notes for Authorized Persons, Registered Structural Engineers and ... Pile Foundations. 5.1 General ...
Pile Foundation Design - National Institute of Technology ...

www.nitsri.ac.inPile Foundation Design: A Student Guide Ascalew Abebe & Dr Ian GN Smith School of the Built Environment, Napier University, Edinburgh (Note: This Student Guide is intended as just that - a guide for students of civil engineering. Use it as you see fit, but please note that there is no technical support available to

Design of Prestressed Concrete Pile Foundations
www.pci.orgpile dowel and pile prestress calcula-tions including a method for finding the pile pickup points. A detailed foundation plan of the building, including sections, is included at the end of the design computations. DESIGN CONSIDERATIONS General The design of a building foundation is affected by several factors. For pur-poses of designing the ...