
Structural Load Requirements International …
ARCH 331 Note Set 13.2 Su2012abn 1 Structural Load Requirements International Building Code (2012)
Download Structural Load Requirements International …

Information
Domain:
Source:
Link to this page:
Documents from same domain

Mechanics of Materials - Texas A&M University
faculty-legacy.arch.tamu.eduMechanics of Materials MECHANICS MATERIALS Mechanics of Materials 3 Lecture 5 Foundations Structures ARCH 331 F2008abn Mechanics of Materials external loads and their effect on deformable bodies use it to answer question if structure meets requirements of ± stability and equilibrium

Mechanics of Materials - Texas A&M University
faculty-legacy.arch.tamu.edu1 Mechanics of Materials 1 S2009abn Lecture 4 Elements of Architectural Structures ARCH 614 E LEMENTS OF A RCHITECTURAL S TRUCTURES: F ORM, B EHAVIOR, AND D ESIGN ARCH 614 D R. A NNE N ICHOLS S PRING 2014 four mechanics of materials lecture www.carttalk.com
Reinforced Concrete Design - Texas A&M University
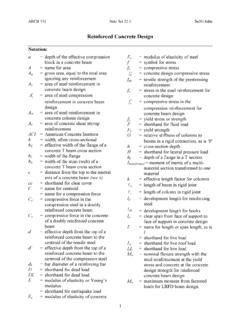
faculty-legacy.arch.tamu.eduARCH 331 Note Set 22.1 Su2014abn 5 Reinforced Concrete Beam Members Strength Design for Beams Sstrength design method is similar to LRFD. There is a nominal strength that is reduced by a factor which must exceed the factored design stress.

Reinforced Concrete Design - Texas A&M University
faculty-legacy.arch.tamu.eduARCH 631 Note Set 10.1 F2013abn 3 Reinforced concrete is a composite material, and the average density is considered to be 150 lb/ft3. It has the properties that it will creep (deformation with long term load) and shrink (a result of
Masonry Design - Texas A&M University
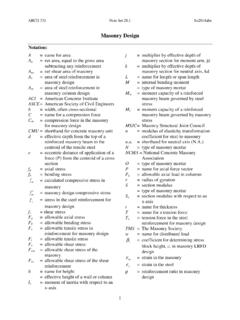
faculty-legacy.arch.tamu.eduARCH 331 Note Set 28.1 Su2014abn 2 Reinforced Masonry Design Structural design standards for reinforced masonry are established by the Masonry Standards Joint Committee consisting of ACI, ASCE and The Masonry Society (TMS), and presents allowable stress design as well as limit state (strength) design.
Steel– AISC Load and Resistance Factor Design

faculty-legacy.arch.tamu.eduThe nominal flexural strength Mn is the lowest value obtained according to the limit states of 1. yielding 2. lateral-torsional buckling 3. flange local buckling 4. web local buckling For a laterally braced compact section (one for which the plastic moment can be reached before local buckling) only the limit state of yielding is applicable.
Connection and Tension Member Design

faculty-legacy.arch.tamu.eduConnections Connections must be able to transfer any axial force, shear, or moment from member to member or from beam to column. Steel construction accomplishes this with bolt and welds. Wood construction uses nails, bolts, shear plates, and split-ring connectors. Single Shear - forces cause only one shear “drop” across the bolt.

List of Symbol Definitions
faculty-legacy.arch.tamu.eduENDS 231 Symbols F2007abn 2 d depth, often cross-sectional (in, mm, m); perpendicular distance from a force to a point in a moment calculation (in, mm, m) dx difference in the x direction between an area centroid ( x) and the centroid of the composite shape (xˆ ) (in, mm) dy difference in the y direction between an area centroid ( y) and the centroid of the composite

Beam Bending Stresses and Shear Stress
faculty-legacy.arch.tamu.eduPure Bending in Beams With bending moments along the axis of the member only, a beam is said to be in pure bending. Normal stresses due to bending can be found for homogeneous materials having a plane of symmetry in the y axis that follow Hooke’s law. Maximum Moment and Stress Distribution
Beam Bending Stresses and Shear Stress
faculty-legacy.arch.tamu.eduBeam Bending Stresses and Shear Stress Notation: A = name for area A web = area of the web of a wide flange section b = width of a rectangle = total width of material at a horizontal section c = largest distance from the neutral axis to the top or bottom edge of a beam d = calculus symbol for differentiation = depth of a wide flange section d y
Related documents

Guidelines for attic ventilation
docserver.nrca.netGuidelines for attic ventilation New building code requirements may limit roof system designs ... The International Residential Code,® 2012
2012 International Building Code - Fire Alarm …
firealarmresources.comInternational Building Code 2012.International Code Council, 2011. an accessible means of egress component.The exterior area of assisted rescue shall comply with Sections 1007.7.3

2012 EDITION - NSBAIDRD
nsbaidrd.state.nv.usMarginal Markings within the International Building Code Solid vertical lines in the margins within the body of the code indicate a technical change from the ...
2012 INTERNATIONAL BUILDING CODE Building - …
rci-online.org2012 INTERNATIONAL BUILDING CODE . Section 105 of the IBC, entitled “Permits,” states: 105.1 Required. Any owner or authorized agent

2012 INTERNATIONAL BUILDING CODE …
shop.iccsafe.org2012 INTERNATIONAL BUILDING CODE ® HANDBOOK . Douglas W. Thornburg, AIA | John R. Henry, P.E. New York Chicago San Francisco Lisbon London Madrid
2012 IBC Chapter 6 - iccsafe.org
shop.iccsafe.org2012 IBC Chapter 6 Types of ... It is the intent of the International Building Code that each building be classified as a single type of ... 66 2012 IBC Study Companion

2012 RESIDENTIAL STAIR GUIDE SECTION R311.5 …
timnath.org2012 RESIDENTIAL STAIR GUIDE . SECTION R311.5 STAIRWAYS . R311.5.1 Width. ... A building component or a system of building components located near the
2012 international code requirements - AAMA
www.aamanet.org26 Glass Magazine® • January/February 2012 2012 international code requirements for windows and doors A look at the International Building Code and International …
2012 International Building Code - Brown Technical
www.browntechnical.org2012 INTERNATIONAL BUILDING CODE ® iii PREFACE Introduction Internationally, code officials recognize the need for a modern, up-to-date building code addressing

SOUTHERN NEVADA AMENDMENTS TO THE 2012 …
www.clarkcountynv.govThis document was developed by the Southern Nevada Building Officials’ International Building Code Committee and presents recommended amendments to the 2012 International Building
Related search queries
Guidelines for attic ventilation, Building code, International, Code, 2012, 2012 INTERNATIONAL BUILDING CODE, International Building Code 2012, International Code, 2012 EDITION, International Building Code, 2012 INTERNATIONAL BUILDING CODE Building, 2012 INTERNATIONAL BUILDING CODE ® HANDBOOK, 2012 IBC Chapter 6, Building, 2012 RESIDENTIAL STAIR GUIDE SECTION, 2012 RESIDENTIAL STAIR GUIDE . SECTION, 2012 international code requirements, 2012 2012 international code requirements, AMENDMENTS TO THE 2012, Amendments to the 2012 International Building