
Structural Load Requirements International Building Code ...
1607.10 Reduction in uniform live loads. Except for uni- form live loads at roofs, all other minimum uniformly distrib- uted live loads, Lo, in Table 1607.1 are permitted to be reduced in accordance with Section 1607.10.1 or 1607.10.2. Uniform live loads at roofs are permitted to be reduced in accordance with Section 1607.12.2.
Download Structural Load Requirements International Building Code ...

Information
Domain:
Source:
Link to this page:
Documents from same domain

Mechanics of Materials - Texas A&M University
faculty-legacy.arch.tamu.eduMechanics of Materials MECHANICS MATERIALS Mechanics of Materials 3 Lecture 5 Foundations Structures ARCH 331 F2008abn Mechanics of Materials external loads and their effect on deformable bodies use it to answer question if structure meets requirements of ± stability and equilibrium

Mechanics of Materials - Texas A&M University
faculty-legacy.arch.tamu.edu1 Mechanics of Materials 1 S2009abn Lecture 4 Elements of Architectural Structures ARCH 614 E LEMENTS OF A RCHITECTURAL S TRUCTURES: F ORM, B EHAVIOR, AND D ESIGN ARCH 614 D R. A NNE N ICHOLS S PRING 2014 four mechanics of materials lecture www.carttalk.com
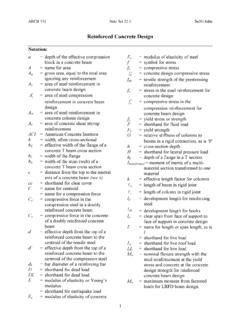
Reinforced Concrete Design - Texas A&M University
faculty-legacy.arch.tamu.eduARCH 331 Note Set 22.1 Su2014abn 5 Reinforced Concrete Beam Members Strength Design for Beams Sstrength design method is similar to LRFD. There is a nominal strength that is reduced by a factor which must exceed the factored design stress.

Reinforced Concrete Design - Texas A&M University
faculty-legacy.arch.tamu.eduARCH 631 Note Set 10.1 F2013abn 3 Reinforced concrete is a composite material, and the average density is considered to be 150 lb/ft3. It has the properties that it will creep (deformation with long term load) and shrink (a result of
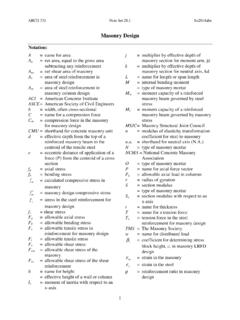
Masonry Design - Texas A&M University
faculty-legacy.arch.tamu.eduARCH 331 Note Set 28.1 Su2014abn 2 Reinforced Masonry Design Structural design standards for reinforced masonry are established by the Masonry Standards Joint Committee consisting of ACI, ASCE and The Masonry Society (TMS), and presents allowable stress design as well as limit state (strength) design.

Steel– AISC Load and Resistance Factor Design
faculty-legacy.arch.tamu.eduThe nominal flexural strength Mn is the lowest value obtained according to the limit states of 1. yielding 2. lateral-torsional buckling 3. flange local buckling 4. web local buckling For a laterally braced compact section (one for which the plastic moment can be reached before local buckling) only the limit state of yielding is applicable.

Connection and Tension Member Design
faculty-legacy.arch.tamu.eduConnections Connections must be able to transfer any axial force, shear, or moment from member to member or from beam to column. Steel construction accomplishes this with bolt and welds. Wood construction uses nails, bolts, shear plates, and split-ring connectors. Single Shear - forces cause only one shear “drop” across the bolt.
List of Symbol Definitions

faculty-legacy.arch.tamu.eduENDS 231 Symbols F2007abn 2 d depth, often cross-sectional (in, mm, m); perpendicular distance from a force to a point in a moment calculation (in, mm, m) dx difference in the x direction between an area centroid ( x) and the centroid of the composite shape (xˆ ) (in, mm) dy difference in the y direction between an area centroid ( y) and the centroid of the composite

Beam Bending Stresses and Shear Stress
faculty-legacy.arch.tamu.eduPure Bending in Beams With bending moments along the axis of the member only, a beam is said to be in pure bending. Normal stresses due to bending can be found for homogeneous materials having a plane of symmetry in the y axis that follow Hooke’s law. Maximum Moment and Stress Distribution
Beam Bending Stresses and Shear Stress
faculty-legacy.arch.tamu.eduBeam Bending Stresses and Shear Stress Notation: A = name for area A web = area of the web of a wide flange section b = width of a rectangle = total width of material at a horizontal section c = largest distance from the neutral axis to the top or bottom edge of a beam d = calculus symbol for differentiation = depth of a wide flange section d y
Related documents
Design of Beams (Flexural Members) (Part 5 of AISC/LRFD)
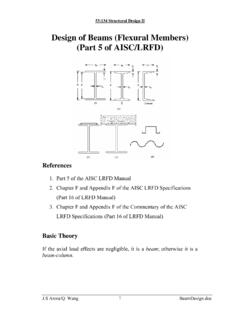
user.engineering.uiowa.edu53:134 Structural Design II My = the maximum moment that brings the beam to the point of yielding For plastic analysis, the bending stress everywhere in the section is Fy , the plastic moment is a F Z A M F p y ⎟ = y 2 Mp = plastic moment A = total cross-sectional area a = distance between the resultant tension and compression forces on the cross-section a A
Structural Dynamics of Linear Elastic Multiple-Degrees-of ...

www.ce.memphis.eduStructural Dynamics of Linear Elastic Multiple-Degrees-of-Freedom (MDOF) Systems u1 u2 u3 This topic covers the analysis of multiple-degrees-of-freedom (MDOF) elastic systems. The basic purpose of this series of slides is to provide background on the development of the code-based equivalent lateral force (ELF) procedure and modal superposition ...
![[SEM] Structural Equation Modeling - Stata](/cache/preview/7/0/f/3/a/1/3/0/thumb-70f3a130b29203a686082ca257f48745.jpg)
[SEM] Structural Equation Modeling - Stata
www.stata.comSEM stands for structural equation model. Structural equation modeling is 1. A notation for specifying SEMs. 2. A way of thinking about SEMs. 3. Methods for estimating the parameters of SEMs. Stata’s sem and gsem commands fit these models: sem fits standard linear SEMs, and gsem fits generalized SEMs.
Introduction to Structural Drafting
learning.hccs.edu10, 20, 30, 40, 50, 60 and 80 divisions. • For example, 1” = 100’ is a typical scale used for Civil Engineering Drawings. This means that 1” on the drawing represents 100’ in the real world. Scale & Size • 10 scale represents full size in decimal inches. 1” on paper represents 1” in real life. Hence the name “full size”.

Chapter 16 – Structural Dynamics - Memphis
www.ce.memphis.eduChapter 16 – Structural Dynamics Learning Objectives • To discuss the dynamics of a single-degree-of freedom spring-mass system. • To derive the finite element equations for the time-dependent stress analysis of the one-dimensional bar, including derivation of the lumped and

Nonlinear Structural Analysis For Seismic Design
nehrp.govStructural Concepts, Inc., also located in Blacksburg. Prior to joining Virginia Tech in 2001, Charney accumulated twenty years of experience as a practicing structural engineer. He is the author of many publications on the application of structural analysis methods in seismic design.

Journal of Applied Structural Equation Modeling
jasemjournal.comeISSN: 2590-4221 Journal of Applied Structural Equation Modeling: 4(2), i-xx, June 2020 Journal of Applied Structural Equation Modeling SAMPLE SIZE FOR SURVEY RESEARCH: REVIEW AND RECOMMENDATIONS Mumtaz Ali Memon* 1, Hiram Ting 2, Jun-Hwa Cheah 3, Ramayah Thurasamy 4 Francis Chuah 5 and Tat Huei Cham 6
Seismic Design of Precast Concrete Diaphragms
nvlpubs.nist.gova structural engineering firm that designs a wide variety of structures, including precast and post-tensioned concrete parking structures. He is a past Structural Engineers Association of California (SEAOC) Seismology Committee chair and a SEAOC fellow. He currently serves on the ATC Board of Directors.
Seismic Provisions for Structural Steel Buildings
www.aisc.orgThis document, Seismic Provisions for Structural Steel Buildings (ANSI/AISC 341-16) (hereafter referred to as the Provisions), is a separate consensus standard that addresses one such topic: the design and construction of structural steel and composite structural steel/

301-10 Specifications for Structural Concrete
www.concrete.orgSpecifications for Structural Concrete First Printing December 2010 ISBN 978-0-87031-403-2 American Concrete Institute® Advancing concrete knowledge