
Technical Note - Roofs - Queensland
4. Roof drainage—common to all roofs. 5. Roof structure—timber, steel or a combination of these materials make up the roof structure of most heritage-listed buildings. 6. Roof installations—aerials, satellite dishes, air conditioning units, solar panels, safety systems etc. Context The roof may be considered to be the most important part
Download Technical Note - Roofs - Queensland

Information
Domain:
Source:
Link to this page:
Documents from same domain

Project Management guidance Legislative Requirements in ...
www.qld.gov.auProject Management Factsheet 2 Duties of a Project Manager Understanding of the client organisation Understand the nature of the client in relation to decision-

Queensland Climate Adaptation Strategy - qld.gov.au
www.qld.gov.auQueensland Climate Adaptation Strategy | 7 Projected increases in tropical cyclone and storm intensity and sea-level rise will see a higher risk of flooding and inundation,

Waste Management and Resource Recovery Strategy
www.qld.gov.authe waste management and resource recovery sector to help households, communities, businesses and industry to reduce waste generation and to seek more value from recovered resources. The waste management and resource recovery sector is well established in Queensland, and well placed to expand operations to further reprocess and recycle material.

Plastic Pollution Reduction Plan - Queensland
www.qld.gov.auThe Plastic Pollution Reduction Plan (the plastics plan) takes a holistic approach to managing plastics. The plan sets the direction for Queensland to be part of the global solution, driving the leadership necessary for long-term change and identifying actions at …
Administrative Arrangements Order (No. 2) 2021
www.qld.gov.auThis order commences on 7 October 2021. ENDNOTES . 1. Made by the Governor in Council on 7 October 2021. 2. Published in the Queensland Government Gazette on 7 October 2021. 3. The administering agency is the Department of the Premier and Cabinet.

What is Tendering? Tendering process
www.qld.gov.auA ‘tender' is the process of an entity/organisation inviting suppliers to provide a formal written submission for a good or service. For construction works, the purpose of the tender is to select a contractor to construct the works on the basis of best value for money. Tender documents may be prepared for a range of

Events in Queensland
www.qld.gov.auexample venue choice (indoor or outdoor), catering options, capacity and barriers and signage. Please refer to the information for COVID safe events for further detail, available at www.covid19.qld.gov.au. The following sections are applicable to allevents in Queensland: • Risk management page 13 • Insurance page 14 and 25
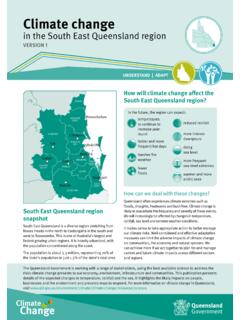
Climate change in the South East Queensland region
www.qld.gov.au• Improve bushfire safety standards for urban development • Increase focus on community preparedness and prevention • Update risk management standards to account for increased risk from climate change 4 | sector, and how best to respond to them.

Climate change in Queensland - Queensland Government
www.qld.gov.auto plan for and manage current and future climate impacts across different sectors and regions. The Queensland Government is working with a range of stakeholders, using the best available science to address the risks climate change presents to our economy, environment, infrastructure and communities. This publication

Applying for a Companion Card - Queensland
www.qld.gov.auto the impact of a child’s disability and not due to age alone. The need for support must be lifelong or likely to be lifelong. • If it is too early in a child’s therapy and intervention program to know the likely lifelong impact of the
Related documents

Space Frame Structures - Free
freeit.free.frIt is necessary to design a roof structure for a square building. Figure 13.1a and b show two different ways of roof framing. The roof system shown in Figure 13.1a is a complex roof comprised of planar latticed trusses. Each truss will resist the load acting on it independently and transfer the load to the columns on each end.

CHAPTER 15 ROOF ASSEMBLIES AND ROOFTOP STRUCTURES
www.ecodes.bizROOF ASSEMBLIES AND ROOFTOP STRUCTURES SECTION 1501 GENERAL 1501.1 Scope. The provisions of this chapter shall govern the design, materials, construction and quality of roof assemblies, and rooftop structures. Exception: Buildings and structures located within the high-velocity hurricane zone shall comply with the provi-

Chapter 7. Roofs
www.slcdocs.comThe character and profiles of the roof are major features of most historic buildings. When repeated ... although shed and flat roofs appear on some building types. ... use of metal shingle or standing seam roofs on contributing structures should be avoided because of their texture, profiles and reflectivity.

Eurocode 1: Actions on Structures Part 1-1: General ...
eurocodes.jrc.ec.europa.eu• Floor and roof areas in buildings are sub-divided into 11 categories according to use; loads specified are represented by uniformly distributed loads (UDL), concentrated loads, line loads or combinations thereof. Heavy equipment (e.g. in communal kitchens, radiology or boiler rooms) are not included in EN 1991-1-1.

WIND LOADS IMPACTS FROM ASCE 7-16 - Florida Building
floridabuilding.orgRoof component and cladding loads for buildings with mean roof heights of 60 feet or less have been revised significantly from ASCE 7-10. Whereas ASCE 7-10 contained 4 pressure coefficient (GC p) graphs for roof slopes of 0° to 45°, ASCE 7-16 includes 9 new figures including 5 new figures specific to hip roofs and hip roof overhangs.

Worker Safety on Roofs and Elevated Structures Based on ...
www.iccsafe.orgon roofs and elevated structures, safety for workers performing maintenance is a top concern. In IMC Section 306.5, the code requirement permits portable ladders for access to equipment located on a roof of buildings or on elevated structures when the vertical distance that must be climbed is not more than 16 feet above grade. For

PROPERTY STANDARDS ARTICLE I Definitions; Application ...
www.toronto.caRoofs and roof structures. § 629-21. Exterior openings, doors, windows and skylights. § 629-22. Garbage and debris storage and disposal. ... mobile structures, outbuildings, fences and erections thereon whether heretofore or hereafter erected, and includes vacant property.

Construction Types - Definitions - Treated Wood
www.treatedwood.com• Floors, roofs and interior partitions are of wood. Type II buildings can have non-combustible walls and a wood roof support structure. TYPE III-A--Protected Combustible (Also known as “ordinary” construction with brick or block walls and a wooden roof or floor assembly which is 1 hour fire protected). • 2 Hr. Exterior Walls*