
TEST METHOD FOR EARTHWORK COMPACTION CONTROL …
earthwork through the use of a nuclear gauge. The density of the material shall be determined by direct transmission and the moisture content shall be determined by backscatter. This method may be used in conjunction with either the Standard or Modified Proctor Density Test for determining the percent of Maximum Density.
Download TEST METHOD FOR EARTHWORK COMPACTION CONTROL …

Information
Domain:
Source:
Link to this page:
Documents from same domain

Reinforced Concrete Arch Bridges - NYSDOT Home
www.dot.ny.gov8 The most prolific bridge engineer.Graduated in 1894 from Michigan University.Taught at Purdue 1894 –1900.First patent for reinforced concrete …
DESIGN-BUILD PROCEDURES MANUAL APPENDIX …
www.dot.ny.govDESIGN-BUILD PROCEDURES MANUAL APPENDIX A ABBREVIATIONS, SYMBOLS, ... CCM Construction Compliance ... MSDS Material Safety Data Sheet M.U.R.K. Manual on Uniform ...
ITEM 670.10800011 NEW YORK CITY (NYC) DOT …
www.dot.ny.govITEM 670.10800011 – NEW YORK CITY (NYC) DOT TYPE M LAMPPOST Page 1 of 4 Dec. 2015 DESCRIPTION ... The intermediate shaft section shall be one-piece,

Public Employees job safety and health protection
www.dot.ny.govjob safety and health protection SH 908 (11-07) Additional information may be obtained from the nearest DOSH District Office listed below: State Office Campus, ...
STANDARD DESIGN SPECIFICATIONS FOR …
www.dot.ny.govSTANDARD DESIGN SPECIFICATIONS FOR ... NYSDOT Standard Design Specifications for Structural Supports ... with the NYSDOT Standard Specifications for Highway ...
STATE OF NEW YORK DEPARTMENT OF …
www.dot.ny.govstandard specifications ... state of new york department of transportation nys department of transportation 50 ... 105-20 opening highway to traffic prior to ...
NEW YORK CITY DEPARTMENT OF ENVIRONMENTAL …
www.dot.ny.govNYSDOT Environmental Procedures Manual Chapter 6.1 Environmental Analysis Bureau May, 2001 Mapping and Modeling Unit NYC-DEP, Bureau of Water Supply
Introduction to Critical Path Method Scheduling using ...
www.dot.ny.govIntroduction to Critical Path Method Scheduling using Primavera P6.1 Client for Construction 2 Course Purpose and Objectives The purpose is to train project construction staff on the basic principles of
MTA NEW YORK CITY TRANSIT - NYSDOT Home
www.dot.ny.govIII-11 MTA -NYC Transit Service Area 1990 2000 % Change Total NYC Population 7,322,564 8,008,278 9.36% Bronx Population 1,203,789 1,332,650 10.70% Kings Population
MTA NEW YORK CITY TRANSIT - NYSDOT Home

www.dot.ny.govMTA NEW YORK CITY TRANSIT 370 Jay Street Brooklyn, NY 11201 (718) 330-4321 ... New York City Transit (MTA-NYCT), a subsidiary of the Metropolitan Transportation Authority (MTA), ... in New York City and manages the Staten Island Railway (SIR). Due to the manner in which MTA-NYCT reports on the operation of the SIR, that system will be discussed ...
Related documents

Cut and Fill Calculations - Memphis
www.ce.memphis.educompute the total earthwork volume use (cut – fill) 3 33 $2.50 $2.50 Onsite 411 ( 127) yd. yd. yd. cut fill Onsite $1,345 An estimate of the cost of cut-and-fill for the entire site can be made by considering: Cut and Fill Calculations 3 33 cos cos Offsite 411 127 yd. yd. yd. tt cut fill

Surveying - traverse - web - Memphis
www.ce.memphis.edudetermining distance, earthwork volumes, land areas, etc. A traverse is developed by measuring the distance and angles between points that found the boundary of a site We will learn several different techniques to compute the area inside a traverse Introduction Surveying - Traverse Surveying - Traverse Distance - Traverse Methods of Computing Area
Manual on small earth dams - Food and Agriculture ...
www.fao.org5.7 Preliminary volume of earthwork 34 5.8 Catchment area and spillway dimensions 34 5.9 Peak floods 36 5.10 Calculating the PMF using the rational method 36 5.11 Estimates of storage required 39 6 Detailed design 41 6.1 Introduction 43 6.2 Contour survey 43 6.3 Revised capacity 44 6.4 Revised volume of earthworks 44 6.5 Design drawings 47
VDOT 2016 Item Code Table 071819 - Virginia Department of ...

www.virginiadot.org00126 earthwork ls 303 00128 extra excavation cy 303 00134 ns test excavation ea attd 00136 borrow excavation cy 303 00137 ns borrow excavation cy 303 00138 borrow excavation min. cbr-20 cy 303 00139 borrow excavation min. cbr-30 cy 303 00140 borrow excavation cy 305

Chapter 2 Productivity of Construction Equipments ...
www.ndl.ethernet.edu.etChapter 2 Page 1 Chapter 2 Productivity of Construction Equipments: Earthwork Equipments Definition: - Productivity in construction is defined as a unit output per hour.An accurate prediction of the productivity of construction equipment is critical for construction management.

METHOD OF TEST FOR RELATIVE COMPACTION OF …
dot.ca.govearthwork construction. However, the identical procedure and apparatus are also employed to obtain data for volume-to-weight conversion factors and shrinkage or swell factors. 1B. TEST PROCEDURE The determination of the in-place wet density requires excavating and weighing a …
ESTIMATING EARTHWORK - Universiti Teknologi Malaysia
people.utm.myCALCULATING EARTHWORK QUANTITIES 1. End Area Method a. Take cross-sections at regular intervals, typically, 100’ intervals. b. Calculate the cross-section end areas c. The volume of earthwork between sections is obtained by taking the average of the end areas at each station in square feet multiplied by the distance between sections
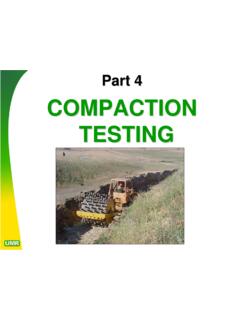
Part 4 COMPACTION TESTING - Missouri S&T
web.mst.eduthe project area, before earthwork commences. If different soils are mixed, then “check points” should be calculated to ascertain the optimum moisture level for the soil mixture being placed and tested. A great deal of judgment is required when performing such work.

EXPECTED USEFUL LIFE TABLE - Wa
www.commerce.wa.govEarthwork 50+ 50+ Electrical Distribution Center 40 40 Emergency Generator 15 15 Fencing Chain Link 40 40 Wrought iron 50+ 50+ Stockade 12 12 Post & Rail 25 25 Gas Lines 40 40 Heating Supply/Return 40 40 Incinerators 50+ 50+ Irrigation Syatems 30 30 Lift Station 50 50 Mail Facilities 10 10 Landscaping 50+ 50+ Parking Asphalt 25 25 Resurface
NEW YORK STATE STANDARD SHEETS - New York State …
www.dot.ny.govearthwork transition and benching details (errata issued by eb 14-025) pre-cast concrete transverse drainage interceptor book 1 of 4 u.s. customary standard sheet (this book) book 1 (latest changes highlighted) 01/01/2018 index of sheets …