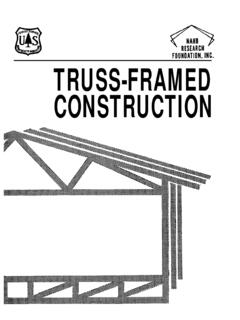
Truss-framed Construction
The Truss-Framed System (TFS) is a new light-frame wood construction concept that inte grates customary construction components-roof trusses, floor trusses, and wall studs--into unitized frames. It offers a new alternative in prefabrication and field assembly …
Download Truss-framed Construction

Information
Domain:
Source:
Link to this page:
Documents from same domain
Profile extrusion and mechanical properties of …
www.fpl.fs.fed.usProfile Extrusion and Mechanical Properties of Crosslinked Wood–Thermoplastic Composites ... Struktol TMW113 was ob-tained from Struktol Company of America ...
Co-Extrusion of WPCs with a Clear Cap Layer to …
www.fpl.fs.fed.usCo-Extrusion of WPCs with a Clear Cap Layer to Improve Color Stability ... Struktol Company of America (Stow, OH) TR 065 :
STRENGTH OF SINGLE-POLE UTILITY STRUCTURES …
www.fpl.fs.fed.uscan be achieved across material types by setting nominal resistance values that represent a 5% to 10% lower exclusion limit (LEL) equal to the design ... 1990]; PCI 1999]). The organizations that set these standards provide for ... STRENGTH OF SINGLE-POLE UTILITY STRUCTURES .
Wood Handbook--Chapter 9--Adhesive Bonding of Wood …
www.fpl.fs.fed.usChapter 9 Adhesive Bonding of Wood Materials Charles B. Vick Contents Adhesion to Wood 9–1 Surface Properties of Wood Adherends 9–2 Extractives on Surfaces 9–3 ... though covalent chemical bonds between adhesive polymer and the molecular structure of wood seem a possibility, there
CHAPTER 8 FIRE - Forest Products Laboratory
www.fpl.fs.fed.us2012 CLT Handbook (US Edition) – Chapter 8: Fire Nov. 29,2012 Cross-laminated timber (CLT) is a promising wood-based structural component and has potential to provide cost-effective building solutions for residential, commercial and institutional buildings
Discoloration of House Paint - Causes and Cures
www.fpl.fs.fed.usDiscoloration of House Paint –Causes and Cures Daniel L. Cassens, Department of Forestry and Natural Resources, Purdue University, and ... Use a vapor barrier on the interior side of ail exterior walls to prevent condensation in the wall. Vent clothes dryers, showers and cooking areas to the outside, and avoid theuse of humidifiers. Untreated

Wood Handbook--Chapter 4--Mechanical Properties of Wood
www.fpl.fs.fed.us4–1 Chapter 4 Mechanical Properties of Wood David W. Green, Jerrold E. Winandy, and David E. Kretschmann Contents Orthotropic Nature of Wood 4–1
Fire Resistance of Exposed Wood Members
www.fpl.fs.fed.us338 WOOD & FIRE SAFETY CALCULATION PROCEDURES For an exposed wood member, the fire resistance rating is the time for structural failure when subjected to the standard fire exposure.

Wood Handbook, Chapter 11: Mechanical Properties of …
www.fpl.fs.fed.us12–3 Chapter 12 Mechanical Properties of Wood-Based Composite Materials ASTM D 7031 for wood–plastic composites, and ASTM D 7341 for glulam products.
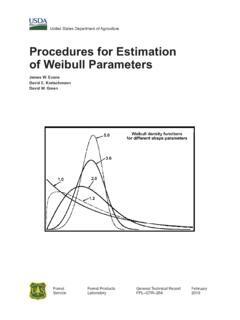
Procedures for estimation of Weibull parameters
www.fpl.fs.fed.usWeibull distribution is occuring as wood construction practices in the United States and Canada are revised from deterministic procedures to reliability-based design (RBD) procedures. The two-parameter Weibull distribution is the underlying basis of the calculations in load and resistance
Related documents

Chapter 6: Analysis of Structures
engineering.purdue.eduThe most elementary 3D space truss structure is the tetrahedron. The members are connected with ball-and -socket joints. Simple space trusses can be obtained by adding 3 elements at a time to 3 existing joints and joining all the new members at a point. Note : For a 3D determinate truss: 3n = m+r
FL PerformOOR TRance Facts using USS SYSTEMS
www.cascade-mfg-co.comThe System 42 floor truss system provide longer, stronger clear spans and greater design flexibility in locating bearing walls and partitions. Because the System 42 floor truss system can be spaced farther apart, fewer are needed. Delivered to the job site ready for installation, the lightweight, rigid floor trusses
Chapter 3a – Development of Truss Equations
www.ce.memphis.edua linear-elastic bar (or truss) element using the general steps outlined in Chapter 2. We will include the introduction of both a local coordinate system, chosen with the element in mind, and a global or reference coordinate system, chosen to be convenient (for numerical purposes) with respect to the overall structure.

Typical Wood Truss Configurations - JonesTruss.com
www.jonestruss.comFloor Truss (System 42 - Modified Warren Configuration) Mono Trusses Scissors Mono Mono Parts Of A Truss Framed Roof Gable End Valley Set Gi rde T u s Dutch Hip Girder Dutch Hip Framing Stepdown Hip Framing End Jack Stepdown Girder Stepdown Truss C om n Truss 2141 James D Hagood — Halifax, VA 24558 — 434-572-1379.
Fire Resistance Rated Truss Assemblies
sbcindustry.com704.5 Truss protection. The required thickness and construction of fire-resistance-rated assemblies enclosing trusses shall be based on the results of full-scale tests or combinations of tests on truss components or on approved calculations based on such tests that satisfactorily demonstrate that the assembly has the required fire resistance.

Section A Roof Truss - Wisconsin Truss
wisconsintruss.comCommon Truss Standard End Ladder Framing System Lowered End Ladder Framing System The lowered end is dropped or lowered from the profile of the common. This allows ladder framing to extend over the end framing and attach to the first common truss. This method is most often used when a rake, or gable overhang greater than 12" is desired.

YOUR SOURCE FOR COMPLETE LIGHT GAUGE STEEL TRUSS …
www.allspaninc.comsteel truss system specifically for your project, incorporating most any design, including gables, hips, valleys, dormers, retail canopy fronts, and much more. Our truss systems are pre-fabricated in a controlled atmospher e in our plant, and shipped to your jobsite, ready for installation.

Space Truss and Space Frame Analysis - Rice University
www.clear.rice.educonnection points of the member. The connection points (nodes) are a concurrent force system. That is, the joints transmit only forces. Moments are not present at the joints of a truss. The truss elements in SW Simulation are all space truss elements.

The truss shown is part of a system that is used to ...
www.purdue.eduThe truss shown is part of a system that is used to support a container. Complete the FBDs of the truss and truss section shown below. W AB E D C O W AB E D C W B D C. Additional lecturebook examples 2 ME 323 Example 1.4 Find the internal resultants (axial force, shear force, and bending moment) on the beam