
Typical Civil 3D Project Folder Structure
FDM 15-5 Attachment 3.1 CADDS AutoCAD Civil 3D Project Folder Structure Standard February 15, 2022 Attachment 3.1 Page 2 . anlyz: This folder …
Download Typical Civil 3D Project Folder Structure

Information
Domain:
Source:
Link to this page:
Documents from same domain
Disabled Parking License Plates Information and …
wisconsindot.govDisabled Parking License Plates Information and Application Wisconsin Department of Transportation MV2162 7/2015 s.341.14(1a) is. Stats. Applicant section Please print clearly Legal Name of Person with Disability - First, Middle Initial, Last

APPROVED ANNUAL BID BOND CONTRACTOR LIST …
wisconsindot.govapproved annual bid bond contractor list - year 2018 vendor id contractor name last updated on: 6/26/2018 ic10 civil coatings & construction, inc.

Motor Vehicle Salesperson Manual - wisconsindot.gov
wisconsindot.govWisconsin Department of Transportation 2015 Motor Vehicle Salesperson Manual Manual outlining Wisconsin DOT policies for persons selling motor vehicles in Wisconsin.
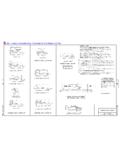
SDD 8d1 Concrete Curb Ties and Curb & Gutter …
wisconsindot.govVersion 20 Standard Detail Drawing 8d1 (sheet ab) June 30, 2017 Concrete Curb, Concrete Curb & Gutter and Ties References: FDM 11 …
18 Spec - Section 601 Concrete Curb and Gutter
wisconsindot.govEffective with the December 2017 Letting 326 2018 Standard Specifications Section 601 Concrete Curb and Gutter 601.1 Description (1) This section describes constructing concrete curb, gutter; or curb & gutter, with, or without
SDD 8d5 Curb Ramps - wisconsindot.gov
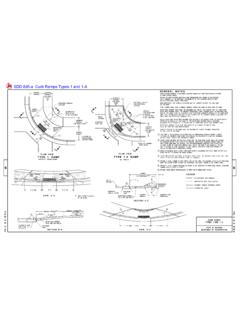
wisconsindot.govCurb Ramps Version 19 Standard Detail Drawing 8d5 (sheet a) June 30, 2017 Curb Ramps Types 1 and 1-A References: FDM 11-20-1 FDM 11-46-10 Bid items associated with this drawing: ITEM NUMBER DESCRIPTION UNIT
Military License Plate – Information and Application
wisconsindot.govpage 2 of 3. Personalized plate information To order non-personalized Military plates, A $15 personalized plate fee is required . each. year in addition to

Section 506 Steel Bridges - wisconsindot.gov
wisconsindot.govEffective with the December 2017 Letting 251 2018 Standard Specifications Section 506 Steel Bridges 506.1 Description (1) This section describes fabricating, furnishing, casting, machining or preparing otherwise, delivering,
Section 652 Electrical Conduit - wisconsindot.gov
wisconsindot.govEffective with the December 2017 Letting 473 2018 Standard Specifications Section 652 Electrical Conduit 652.1 Description (1) This section describes providing rigid metallic or rigid nonmetallic conduit for traffic signals, lighting,

SDD 8a8 Catch Basins 3-FT, 4-FT, 5-FT and 6-FT …
wisconsindot.govall bar steel reinforcement shall be embedded 2 inches clear unless otherwise shown or noted. all precast inlet units shall conform to the pertinent requirements of …
Related documents

Working With Microsoft PowerPoint
www2.eit.ac.nzLIBRARY AND LEARNING SERVICES | WORKING WITH MICROSOFT POWERPOINT Table of Contents Chapter 1: PowerPoint Basics Page Inserting a New Slide 2-3 Views 3 Normal View 3 Slide Sorter View 4 Slide Show 5 Notes Page 6 Chapter 2: Inserting a Graph & Diagram 7-9 Chapter 3: Inserting a Picture 10-11 Chapter 4: Inserting a Sound 12-13 Chapter 5 ...

2021 IEEE SA Standards Style Manual STANDARDS
development.standards.ieee.orgworking groups during the IEEE standards development lifecycle, particularly when drafting the standard. IEEE SA also provides useful templates available in Adobe® FrameMaker® or Microsoft® Word. 1, 2 The styles and format are built into the templates, which help reduce IEEE post-approval production time.

Tutorial Quick Start Gephi Tutorial
gephi.orgMar 05, 2010 · Layout algorithms sets the graph shape, it is the most essential action. • Locate the Layout module, on the left panel. Layout algorithms Graphs are usually layouted with “Force-based” algorithms. Their principle is easy, linked nodes attract each other and non-linked nodes are pushed apart.

CONSTRUCTION SITE LAYOUT PLANNING 1.
drahmedelyamany.weebly.comrelation to the floor layout; c. Inadequate space allowed. Where inadequate space is allowed for the stacking of materials or activities: - Materials may be stacked to high or stacked on roadways causing hazards. - Working areas may become too cramped or additional areas may have o be allocated

Basic Piping Design, Layout and Stress Analysis for the ...
pdhonline.comPiping design, layout and stress analysis L-002 Rev. 2, September 1997 NORSOK standard Page 3 of 17 1 SCOPE This standard covers the basis for design and layout of process, drilling and utility piping for offshore oil and/or gas production facilities. Relevant parts of this standard may also be used for
Engineering Working Drawings Basics - NASA

s3vi.ndc.nasa.govEngineering Working Drawings Basics Page 2 of 22 Drawing Sheet Layout Standard layouts of drawing sheets are specified by the various standards organizations. The figure shows the layout of a typical sheet, showing the drawing frame, a typical title block, parts list (bill of materials) and revision table.