Transcription of Tensile Testing Basics Quality Magazine - ADMET
1 Quality TEST & INSPECTIONS uccess in today s marketplace requiresimprovements in efficiency, Quality andaccuracy of Testing facilities and testingequipment. Testing machines are used to devel-op better information on known materials or todevelop new materials and maintain the qualityof the materials. For materials suppliers, themechanical properties tested by these machinesare an important measure of product Quality ,and Testing is required for a broad sense, strength refers to the abilityof a structure to resist loads without may occur by rupture because of excessivestress or may take place owing to excessive defor-mation. Tensile properties include the resistanceof materials to pulling or stretching forces. Theamount of force required to break a material andthe amount it extends before breaking are impor-tant properties.
2 For most materials, the initialresistance to force, or modulus, and the point ofpermanent deformation, are obtained from plotsof force against elongation . Analysis of force- elongation or stress-strain curves can conveymuch about the material being tested, and it canhelp in predicting its design There are many types of Testing machines. Themost common are universal Testing machines,which test materials in tension, compression orbending. The primary use of the Testing machineis to create the stress-strain diagram. Once thediagram is generated, a pencil and straight edgeor computer algorithm can be used to calculateyield strength , Young s Modulus, Tensile strengthor total are two classes of Testing machines,electromechanical and hydraulic. Theelectromechanical machine uses an electricmotor, gear reduction system and one, two orfour screws to move the crosshead up or range of crosshead speeds can be achieved bychanging the speed of the motor.
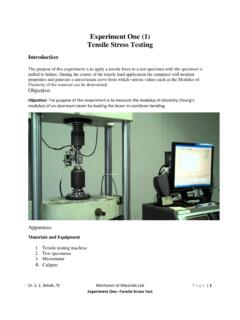
3 A micro-processor based closed-loop servo system can beimplemented to accurately control the speed ofthe hydraulic Testing machine uses either asingle- or dual-acting piston to move thecrosshead up or down. In a manually operatedmachine, the operator adjusts a needle valve tocontrol the rate of loading. In a closed-loopTensile Testing Basics ,Tips and TrendsMechanicalproperties are an importantmeasure ofproduct Quality ,and tensiletesting is justone way tocertify RICHARD GEDNEY|TECH TIPS| There are two classesof Testing machines,electromechanicaland hydraulic. ASTM requires thatload and strain meas-uring devices be cali-brated annually ormore frequently. Measuring smallstrains typical of ahigh- strength metalstest inch orless is the task of are two classes of Testing machines electromechanical and hydraulic.
4 Photo: ADMET from Quality , Copyright January servo system, the needle valveis replaced by an electrically operatedservo-valve for precise general, the electromechanicalmachine is capable of a wide range oftest speeds and long crosshead displace-ments, whereas the hydraulic machineis a cost-effective solution for generat-ing high resultsIn the laboratory, there are many thingsto consider. For those signing theirname to the report, it s important toquestion the assumptions and methodsused to obtain results. Check the ASTMI nternational (American Society forTesting and Materials) test methods orother test specifications, and be surethe correct test speeds, loading profileand calculations are rate at which a test is per-formed can have a significant effect ontensile properties.
5 Tensile propertiesfor plastics, polymers and steels arevery sensitive to Testing rates, but alu-minum alloys exhibit little that are sensitive to strainrates exhibit higher Tensile strengthsand lower elongations at faster , it is important that all test-ing rates are within the limits specifiedby the governing standard. If compar-ing results across lots or batches ofsimilar materials, insist that the testingrates be requires that load and strainmeasuring devices be calibrated annu-ally. If any device has been damaged oris subjected to excessive use, more fre-quent calibrations should be records should be kept todetermine when it s time to replace orrefurbish a device. Each device has itsown certified range and, therefore, noWhat is the strength of a material?
6 strength refers to the ability of a structure to resist loadswithout failure because of excessive stress or points of interest when Testing a material include:ultimate Tensile strength (UTS) or peak stress; offset yieldstrength (OYS) which represents a point just beyond theonset of permanent deformation; and the rupture (R) orfracture point where the specimen separates into graphical description of the amount of deflection underload for a given material is the stress-strain stress (S) is obtained by dividing the load(P) at any given time by the original cross sectional area(Ao) of the = P/AoEq. 1 Engineering strain (e) is obtained by dividing the elonga-tion of the gage length of the specimen ( l) by the origi-nal gage length (lo).e = l/lo= (l - lo)/loEq. 2 The figure depicts a typical stress-strain curve.
7 The shapeand magnitude of the curve is dependent on the type ofmetal being tested. Point A represents the proportionallimit of a material. A material loaded in tension beyondpoint A when unloaded will exhibit permanent proportional limit is often difficult to calculate, there-fore, two practical measurements, offset yield strength (OYS) and yield by extension under load (EUL), were devel-oped to approximate the proportional limit. The initial por-tion of the curve below point A represents the elasticregion and is approximated by a straight line. The slope (E)of the curve in the elastic region is defined as Young sModulus of Elasticity and is a measure of material = S / e = (S2-S1)/(e2-e1)Eq. 3 Point B represents the offset yield strength and is foundby constructing a line X-B parallel to the curve in theelastic region.
8 Line X-B is offset a strain amount O-X thatis typically of the gage length. Point C representsthe yield strength by extension under load (EUL) and isfound by constructing a vertical line Y-C. Line Y-C is off-set a strain amount O-Y that is typically of gagelength. The ultimate Tensile strength , or peak stress, isrepresented by point D. Total elongation , which includesboth elastic and plastic deformation, is the amount ofuniaxial strain at fracture and is depicted as strain atpoint Z. Percent elongation at break is determined byremoving the fractured specimen from the grips; fittingthe broken ends together and measuring the distancebetween gage marks. Percent elongation at break reportsthe amount of plastic deformation only. The gage lengthused for measurement is reported with the at break(%) = ez= 100*(lz-lo)/loEq.
9 4 Reduction of area, like elongation at break, is a measureof ductility and is expressed in percent. Reduction of areais calculated by measuring the cross sectional area atthe fracture point (Az).reduction of area(%) = (Ao-Az)/AoEq. 5 ENGINEERING STRESS-STRAIN CURVE results should be reported outside thecertified made in 2001 to ASTM E4 Standard Practices for ForceVerification of Testing Machines in-creased the minimum certifiable forcefor a given range from 100 to 200 timesthe force resolution. Resolution on dialgages and pen recorders depends on thedistance between graduation marks andthe width of the needle or pen. Often,with these devices, it is not clear whatthe resolution should be, and determin-ing it is subject to much on the new E4, tests formerlyconducted at the low end of a givenforce range may no longer be machine components canresult in misalignment that createsbending stresses, lowering Tensile stressreadings.
10 Check the test machine s align-ment and play to ensure concentricity ofthe crosshead over the full travel the advent of microprocessor-based test systems, applied loads inad-vertently can be zeroed out, resultingin lower stress readings. To preventthis, clamp the specimen in the uppergrip, then zero the load and close thelower pitfalls When Testing most metals, strains areusually too small to be measured by usingtesting machine crosshead or piston dis-placement methods. Measuring smallstrains typical of a high- strength metalstest inch or less is the task ofan values are incorrect, reviewthe stress-strain diagram; the exten-someter may have slipped on the spec-imen during the test. To help preventextensometer slippage, the clampingforce and the zero point should bechecked regularly and worn knifeedges action grips are the mostcommon style used in metals Testing .