


Transcription of APPLICATION FOR ROADWAY/SIDEWALK PERMIT(S)
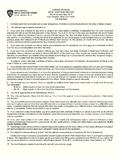
1 Rev. 9/15/10 8. Type of Pavement: a. Roadway_____ b. Sidewalk_____ 10. House No.:_____Permit :22. Date:_____/_____/_____(Authorized Representative of Applicant)Date(Please Print) / / 21. Signed by:_____ No permit shall be issued unless all applicable insurance and permit bonds are on file. 19. Submitted by:_____20. Tel #:(_____)_____-_____(For Official Use Only) SECTION F: Acknowledgements and Agreements by Authorized Representative of the ApplicantApproved for the Commissioner by: The permit to be granted is subject to the following conditions: The applicant agrees to comply with all laws and rules of the Department and any other applicable laws and rules.
2 Additional Fees: Inspection:_____ Tunneling:_____ Other (Specify):_____OCMC Approval by: / / Special Stipulations: permit StipulationsPermit Number SECTION E: permit Stipulations (For Official Use Only)___ 0405 CONSTRUCT NEW sidewalk - BUILDERS PAVEMENT___ Other Type of permit _____ SECTION D: Work Zone Sketch (Include On Street, both Cross Streets, North Arrow, sidewalk / roadway widths and proposed Work Zone)___ 0402 CONSTRUCT NEW SIDEWALK___ 0704 CANOPY FOR MISCELLANEOUS___ 0403 REPLACE SIDEWALK___ 0705 CANOPY FOR sidewalk CAF sidewalk CONSTRUCTION PERMITS___ 0702 CANOPY FOR RESTAURANT___ 0401 REPAIR SIDEWALK___ 0703 CANOPY FOR RESIDENCE___ 0127 CONDUIT CONSTRUCTION (CABLE, TELECOMM.)
3 AND FRANCHISE)CANOPY PERMITS___ 0132 INSTALL FENCE___ 0701 CANOPY FOR HOTEL___ 0119 PAVE STREET___ 0215 OCCUPANCY OF sidewalk AS STIPULATED___ 0126 TEST PITS, CORES OR BORINGS___ 0221 TEMPORARY CONSTRUCTION SIGN/MARKINGS___ 0117 VAULT CONSTRUCTION OR ALTERATION___ 0211 OCCUPANCY OF roadway AS STIPULATED___ 0118 RESET, REPAIR OR REPLACE CURB___ 0214 PLACE CONTAINER ON STREET___ 0115 REPAIR WATER/SEWER___ 0205 PLACE SHANTY OR TRAILER ON STREET___ 0116 FUEL OIL LINE___ 0208 TEMPORARY PEDESTRIAN WALKWAY___ 0113 REPAIR WATER___ 0203 PLACE CRANE OR SHOVEL ON STREET___ 0114 REPAIR SEWER___ 0204 PLACE EQUIPMENT OTHER THAN CRANE OR SHOVEL ON STREET___ 0100 OPEN sidewalk TO INSTALL FOUNDATION___ 0201 PLACE MATERIAL ON STREET___ 0111 MAJOR INSTALLATION SEWER___ 0202 CROSSING sidewalk SECTION C.
4 Type of permit Requested (Check All That Apply)STREET OPENING PERMITSBUILDING OPERATIONS PERMITS (In Square Feet) (In Linear Feet) 17. Work Start Date:_____/_____/_____18. Work End Date:_____/_____/_____(Cross Street #1)(Cross Street #2) 13. For the Purpose of:_____ 14. Number of Openings:_____ 15. Area Size:_____ 16. Frontage Length:_____9. DOB#:_____11. On Street:_____ 11a. Street Work On, If Different From Above:_____ 12. Between:_____ and _____ SECTION B: Work Information 6. Borough: ___MN ___BK ___QN ___BX ___SI7. OCMC File: _____-_____-_____ 1. Permittee ID#:_____2. Permittee Name:_____ 3.
5 Address:_____ 4. Tel #:(_____)_____-_____5. E-Mail:_____APPLICATION FOR ROADWAY/SIDEWALK permit (S) SECTION A: Applicant Information* See reverse for instructions on how to complete this LINEBUILDINGLINECURB LINESHOWNORTHBUILDINGLINECURB LINECURB LINEBUILDINGLINE INSTRUCTIONS FOR COMPLETING ROADWAY/SIDEWALK permit APPLICATION PROPERLY To ensure the proper processing of your APPLICATION , please print all information CLEARLY. SECTION A: Applicant Information 1. Permittee ID#: Provide the unique 5 digit identification number the Permittee received when he/she registered their company with the Department of Transportation. Permits will not be issued without a Permittee ID Number.
6 2. Permittee Name: Provide the name of the company to whom the permits will be issued and to whom the above Permittee ID# is assigned. 3. Address: Provide the Permittee s business mailing address. 4. Tel #: Provide the Permittee s daytime telephone number. 5. E-mail: Provide the Permittee s e-mail address. SECTION B: Work Information 6. Borough: Check the Borough in which the proposed work will be performed (MN-Manhattan, BK-Brooklyn, QN-Queens, BX-Bronx, SI-Staten Island). 7. OCMC File: If one exists, provide the OCMC file number pertaining to the proposed work ( MEC-08-001). 8. Type of Pavement: a. roadway : If working in the roadway , provide the surface material of the roadway where the proposed work will occur ( Asphalt) b.
7 sidewalk : If working in the sidewalk , provide the surface material of the sidewalk where the proposed work will occur ( Concrete) 9. DOB#: Provide any applicable Department of Buildings permit numbers. 10. House No.: Provide the house number of the building where the proposed work will occur. 11. On Street: Provide the name of the street where the proposed work will occur. 11a. Street Work On, If Different From Above: Provide the name of the street where the physical proposed work will occur if it is not occurring on the same street to which the address applies. ( : Work being performed for 55 Water Street, but excavation is on Old Slip).
8 12. Between:___and___: Provide the names of the two streets with which the On Street intersects (Cross Streets). 13. For the Purpose of: Provide the reason why you are applying for permits ( : New Bldg. Construction, Repair Defective sidewalk , etc.). 14. Number of Openings: Provide the number of proposed open excavations to be made. 15. Area Size: Provide the total square footage of the proposed work area. 16. Frontage Length: Provide the total linear footage of all proposed work. Provide total building s frontage length if performing new building or building alteration work. 17. Work Start Date: Provide the date when the proposed work is expected to commence.
9 (May be changed by NYC DOT to reflect permit restrictions) 18. Work End Date: Provide the anticipated completion date of the proposed work. (May be changed by NYC DOT to reflect permit restrictions) SECTION C: Type of permit Requested Check all permit types that you wish to apply for today based on your proposed work. SECTION D: Work Zone Sketch Provide a diagram of the proposed work location for which you are requesting a permit . Show all pertinent information including On Street, both Cross Streets, North Arrow, sidewalk / roadway widths and location of excavations or placement of construction equipment/material, etc. NOTE: If completing this form online, On Street, Cross Streets, North Arrow and sidewalk / roadway widths may be filled in, however the work zone sketch must be hand-drawn after printing this form.
10 EXAMPLE: 15 C O E S O S N L WATER STREET 35 L L T I