Transcription of Bridge Design Manual M 23-50 Chapter 15 …
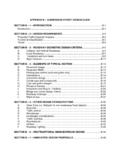
1 Chapter 15 Structural Design Requirements for Design -Build Contracts Contents Manual Description .. 15-1. Purpose .. 15-1. Specifications .. 15-1. Bridge Configuration Criteria .. 15-2. General .. 15-2. Railroad Crossings .. 15-2. Temporary Bridges .. 15-3. Inspection and Maintenance Access .. 15-3. Bridge Types .. 15-4. Aesthetic Design Elements .. 15-4. Architectural Design Standards .. 15-5. Methods .. 15-5. Design -Builder Urban Design Team .. 15-5. Analysis and Design Criteria for Structural Widenings and Modifications .. 15-6. Bridge Security .. 15-7. Load Criteria.
2 15-8. Scope .. 15-8. Load Factors and Load Combinations .. 15-8. Permanent Loads .. 15-8. Live Loads .. 15-9. Noise Barrier Walls .. 15-10. Seismic Design and Retrofit .. 15-11. General .. 15-11. WSDOT Additions and Modifications to AASHTO Guide Specifications for LRFD Seismic Bridge Design .. 15-11. Seismic Design Requirements for Bridge Modifications and Widening Projects . 15-22. Seismic Retrofitting of Existing Bridges .. 15-23. Concrete Structures .. 15-25. General .. 15-25. Materials .. 15-25. Design Considerations .. 15-27. Superstructures .. 15-28. Concrete Bridge Decks.
3 15-31. WSDOT Bridge Design Manual M Page 15-i June 2018. Chapter 15 Structural Design Requirements for Design -Build Contracts Steel Structures .. 15-33. Design Considerations .. 15-33. Girder Bridges .. 15-35. Design of I-Girders .. 15-36. Plan Details .. 15-41. Substructure Design .. 15-44. General Substructure Considerations .. 15-44. Foundation Modeling for Seismic Loads .. 15-44. Column Design .. 15-46. Crossbeam .. 15-48. Abutment Design and Details .. 15-48. Abutment Wing Walls and Curtain Walls .. 15-50. Footing Design .. 15-50. Shafts .. 15-51. Piles and Piling.
4 15-53. Concrete-Filled Steel Tubes .. 15-54. Walls and Buried Structures .. 15-55. Retaining Walls .. 15-55. Noise Barrier Walls .. 15-57. Buried Structures .. 15-57. Bearings and Expansion Joints .. 15-60. Expansion Joints .. 15-60. Bearings .. 15-65. Signs, Barriers, Bridge Approach Slabs, and Utilities .. 15-70. Sign and Luminaire Supports .. 15-70. Bridge Traffic Barriers .. 15-77. At Grade Concrete Barriers .. 15-78. Bridge Traffic Barrier Rehabilitation .. 15-80. Bridge Railing .. 15-81. Bridge Approach Slabs .. 15-81. Traffic Barrier on Bridge Approach Slabs.
5 15-83. Utilities Installation on New and Existing Structures .. 15-83. Review Procedure for Utility Installations on Existing Structures .. 15-86. Anchors for Permanent Attachements .. 15-86. Drainage Design .. 15-87. Page 15-ii WSDOT Bridge Design Manual M June 2018. Structural Design Requirements for Design -Build Contracts Chapter 15. Detailing Practices .. 15-88. Standard Practices .. 15-88. Bridge Office Standard Drawings and Office Examples .. 15-91. Plan Sheets .. 15-92. Structural Steel .. 15-94. Aluminum Section Designations .. 15-96. Abbreviations.
6 15-96. Bridge Load Rating .. 15-97. General .. 15-97. Load Rating Software .. 15-97. Appendices .. 15-98. Appendix Conceptual Plan Checklist .. 15-99. References .. 15-101. WSDOT Bridge Design Manual M Page 15-iii June 2018. Chapter 15 Structural Design Requirements for Design -Build Contracts Page 15-iv WSDOT Bridge Design Manual M June 2018. Structural Design Chapter 15 Requirements for Design -Build Contracts Manual Description Purpose This Chapter provides the contractual requirements for structural Design of WSDOT. projects that supersede AASHTO LRFD Bridge Design Specifications (LRFD) and AASHTO Guide Specifications for LRFD Seismic Bridge Design (SEISMIC).
7 Specifications This Manual and the following AASHTO Specifications are the foundation Design criteria and Design practice documents used to Design highway bridges and structures in Washington State: AASHTO LRFD. AASHTO SEISMIC. WSDOT Standard Plans M 21-01 A-50 Series Standard Plans for Embankment Geometry at Bridge Ends WSDOT Bridge Design Manual M Page 15-1. June 2018. Chapter 15 Structural Design Requirements for Design -Build Contracts Bridge Configuration Criteria General A. Structure Conceptual Plan The Structure Conceptual Plan is part of the Design -Build project Request For Proposal (RFP) Appendix M.
8 The purpose of the Structure Conceptual Plan is to present a baseline structural concept where bridges or buried structures are assumed by those preparing the RFP to be appropriate based on the criteria and requirements specified in the RFP. The Structure Conceptual Plan is developed to be consistent with the overall baseline civil roadway concept of the RFP Appendix M. The content of the Structure Conceptual Plan includes the items listed in the Conceptual Plan Checklist of Appendix B. Bridge Redundancy Bridge substructure shall have the following minimum number of columns to be considered to provide conventional levels of redundancy in accordance with AASHTO LRFD Bridge Design Specification Section : One column minimum for roadway widths 40 wide and under.
9 Two columns minimum for roadway widths over 40 to 60 . Three columns minimum for roadway widths over 60 . Bridge superstructure shall have the following minimum number of webs to be considered to provide conventional levels of redundancy in accordance with AASHTO LRFD Bridge Design Specification Section : Three webs minimum for roadway widths 32 and under. Four webs minimum for roadway widths over 32 . See Bridge Standard Drawing for details. C. Bridge Deck Drainage Roadway and Bridge deck profiles shall be adjusted as much as possible to avoid having Bridge drains on the Bridge .
10 If Bridge geometry is such that drains are required, the number of drains should be minimized as much as possible while still providing a Bridge deck drainage Design that meets required standards. The Bridge drain assembly and system shall be designed for low maintenance. Railroad Crossings A. Horizontal Clearances For railroad overcrossings, minimum horizontal clearances are as noted below: Railroad Alone Fill Section 14 . Cut Section 16 . Horizontal clearance shall be measured from the center of the outside track to the face of pier. When the track is on a curve, the minimum horizontal clearance shall be increased at the rate of 1 for each degree of curvature.