Transcription of Introduction to Engineering Drawing
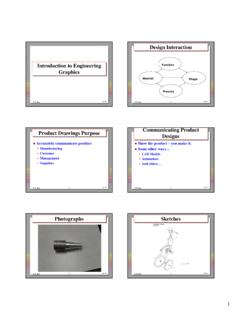
1 Ahmed Kovacevic, City University LondonDesign web1 Introduction to Engineering DrawingProf Ahmed KovacevicSchool of Engineering and Mathematical SciencesRoom CG25, Phone: 8780, E-Mail: Drawing and Design -Lecture 2ME 1110 Engineering Practice 1 Ahmed Kovacevic, City University LondonDesign web2 Objectives for today Communication modes in Engineering design Types of drawings Technical ( Engineering ) Drawing standards Orthographic projections 3rdand 1stAngle ProjectionAhmed Kovacevic, City University LondonDesign web3 Introduction to Drawing Communicating engineer to engineer engineer to non-engineer non-engineer to engineer more than wordsAhmed Kovacevic, City University LondonDesign web4 Types of Engineering communication drawings and sketches Traditional techniques CAD Graphical communication Technical illustrations, diagrams.
2 Written communication Oral communicationAhmed Kovacevic, City University LondonDesign web5 Model Physical or computer generated Technical illustration Representation of part for non-technical person Technical sketch Expression of ideas and preliminary designsEngineering Graphics Ahmed Kovacevic, City University LondonDesign web63D ModelAhmed Kovacevic, City University LondonDesign web7 Technical IllustrationAhmed Kovacevic, City University LondonDesign web8 Technical SketchingAhmed Kovacevic, City University LondonDesign web9 Technical DrawingThere are various types of technical Drawing Design Sketches Initial Ideas and Requirements Calculations and Concepts Layout drawings development of initial design used to create detailed or assembly drawingsAhmed Kovacevic, City University LondonDesign web10 Technical Drawing -cont Assembly drawings parts +/or sub-assemblies = component / machine Detail drawings information to make or purchase Include shape, dimensions, tolerances, surface Kovacevic.
3 City University LondonDesign web11 AssemblyAhmed Kovacevic, City University LondonDesign web12 DetailedAhmed Kovacevic, City University LondonDesign web13 Sketching Communication among engineers Three types of sketches Pictorial Technical Illustration Multiview Engineering Drawing Diagrammatic System IllustrationAhmed Kovacevic, City University LondonDesign web14 PictorialMultiviewDiagrammaticAhmed Kovacevic, City University LondonDesign web15 Communicate carrefullyAhmed Kovacevic, City University LondonDesign web16 ISOI nternational Standards OrganizationStandard CodeANSIA merican National Standard InstituteUSAJISJ apanese Industrial StandardJapanBSBritish StandardUKASA ustralian StandardAustraliaDeutsches Institut f rNormungDING ermanyCountryCodeFull name.
4 ThailandAhmed Kovacevic, City University LondonDesign web17 Drawing LayoutBS8888 British standard for Engineering drawingsAhmed Kovacevic, City University LondonDesign web18 Elements of the Title BlockText should not be smaller than block text 4-6 mm Ahmed Kovacevic, City University LondonDesign web19 LinesAhmed Kovacevic, City University LondonDesign web20 Human visionAhmed Kovacevic, City University LondonDesign web21 Features of Solid ObjectsAhmed Kovacevic, City University LondonDesign web22 How to create an ObjectJoin, Subtract, Intersect, CutAhmed Kovacevic, City University LondonDesign web23 How to represent an objectPerspectiveParallelAhmed Kovacevic, City University LondonDesign web24 Multiview-OrthogonalDevelopmentProjectio nAhmed Kovacevic, City University LondonDesign web25 Image orientation normal facesAhmed Kovacevic, City University LondonDesign web26 Camera metaphorAhmed Kovacevic.
5 City University LondonDesign web27 The six principal viewsOrthographic projectionsAhmed Kovacevic, City University LondonDesign web28 Orthographic projectionsAhmed Kovacevic, City University LondonDesign web293rd and 1st angle projectionAhmed Kovacevic, City University LondonDesign web30 Normal views and face projectionAhmed Kovacevic, City University LondonDesign web31 Normal and inclined face projections Ahmed Kovacevic, City University LondonDesign web32 View alignment and featuresAhmed Kovacevic, City University LondonDesign web33 Exercise DrE-1b Draw the views shown in 3rd Angle Projection Draw the views shown in 1st Angle ProjectionState whether the views shown are in 1st or 3rd the top view in an appropriate whether the views shown are in 1st or 3rd the top view in an appropriate position.