Transcription of MicroStation V8i(SELECTseries 10) - Bentley
1 Quick Start GuideDAA038970-1/0004 Last Updated: March 26, 2020 MicroStation V8i(SELECT series 10)V8i (SELECT series 10)NoticesTrademarkBentley and the B Bentley logo are either registered or unregistered trademarks or service marks of Bentley Systems, Incorporated. All other marks are the property of their respective 2020 Bentley Systems, Incorporated. All Rights Start GuideTable of ContentsChapter 1: Learning How to Use Open Dialog ..5 Application Window ..6 Menus ..6 Toolboxes ..7 Tasks ..8 View Windows ..8 Status Bar ..8 New Files ..9 Quick Start Guide Workflow ..9 Chapter 2: Design View a Completed 3D Design Model ..10To Use the Models Dialog to Open a Model ..10To Create a Foundation for a House Using the Slab Solid Tool.
2 11To Unite the Two Parts of the Foundation Using the Unite Solids Tool ..14To Create the Walls for the House ..15To Add a Door or a Window to the House ..17 Alternative Method to Add Windows to the House ..19To Add a Cell to the House ..21To Create a Roof for the House ..23To Attach Materials to a Design ..25To Get Information About an Element ..27To Attach a Reference to the House Design Model ..28To Turn Off a Level ..31 Chapter 3: Creating Drawing Models and Sheet Create a Drawing Model for Complete Design Models ..32To Create a Drawing Model and a Sheet Model Using Drawing Composition Attach a Border to a Sheet Model ..35 Chapter 4: Rendering a Completed Design ..38To Set the Camera for a Rendering.
3 38To Create a Rendering of the House ..39 Chapter 5: Creating Deliverables ..41To Print a 2D Sheet Model ..41To Create a 3D PDF ..42To Create an i-model ..42 Chapter 6: Additional Concepts and Tools ..44 AccuSnap ..44 Design History ..45 MicroStation3 Quick Start GuideDesign Plane and Design Cube ..46 DGN Libraries ..46 Element Attributes ..46 Levels ..47 Project Explorer and Link Sets ..48 Seed Files ..49 Workspaces ..50 The Bentley Institute ..53 Bentley Communities ..53 MicroStation4 Quick Start Guide1 Learning How to Use MicroStationThe Quick Start Guide introduces you to commonly used features of MicroStation . If you want to learn moreabout how to use MicroStation , there are additional resources available.
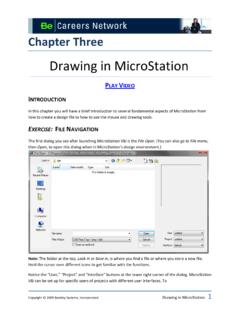
4 The Help document withinMicroStation, available by selecting Help > Contents, contains information about the product and procedures touse the different Bentley Institute offers a variety of training courses for System, Incorporated has a YouTube channel where you can find videos about Open DialogThe File Open dialog is the first dialog you see when you open Start GuideThe New icon, Bentley icon, Folder icon, and Workspace components on the right side of the dialog are notWindows defaults. If you know the Workspace components of the file you want to open, you can navigate to itslocation using User, Project, and Interface. If you do not know details about the file, you can navigate through thefile hierarchy.
5 A DGN file will most likely be found in a DGN folder. Select the file from "..\Workspace\Projects\Examples\General\ Dgn". The file displays in the Preview pane; you can see what the filecontains before opening it. Click WindowThe MicroStation application window contains menus, toolboxes, dialogs, tasks, view windows, and a status all are available by default. Some tools, toolboxes, and dialogs dock to the top, bottom, and sides of theapplication How to Use MicroStationApplication WindowMicroStation6 Quick Start GuideThe main menu bar displays at the top of the application window. The menus are File, Edit, Element, Settings,Tools, Utilities, Workspace, Window, and Help. Some dialogs have menu bars.
6 The menu items on dialogs varydepending on the contents of the dialog and can include the menu items from the main menu bar as well MenusMicroStation has pop-up, contextual (right-click) menus contain items that operate on the control or object at the pointer Attributes toolbox and Primary Tools toolbox display by Attributes toolbox contains controls for setting how the elements in your model Primary Tools toolbox contains commonly used dialogs and How to Use MicroStationApplication WindowMicroStation7 Quick Start GuideTasksThe Tasks dialog on the left side of the screen displays the Main task along with additional tasks. The additionaltabs are named after common MicroStation tasks.
7 They contain groups of tools commonly used to complete eachtask. Additional tabs are available for WindowsView Windows are where you create your designs. You can have up to eight view windows open at a time. Theview rotations available for 3D models are Top, Front, Right, Isometric, Bottom, Back, Left, and Window menu contains the controls for View BarThe status bar at the bottom of MicroStation provides prompts, context-sensitive assistance, and someinteractive functionality. It contains the Snap Modes and Locks How to Use MicroStationApplication WindowMicroStation8 Quick Start GuideNew FilesNew DGN files are created using seed files. Seed files are DGN file templates that contains preset values such asinitial element parameters, dimensionality (2D or 3D), and working units settings.
8 Several seed files aredelivered with the product. The default seed file is 2D. If you do not set the seed file, the default seed file will beused. When working with MicroStation , units are most likely set in the seed Start Guide WorkflowThe Quick Start Guide is set up to follow its own workflow. This is not the only type of workflow available inMicroStation. This workflow allows you to use the three types of MicroStation models along with commonlyused tools to create deliverables. It is a concise way of learning the most about the types of models and what youcan do with each model takes you through the process of creating a simple house. It contains an example of what acompleted house could look like after completing all the exercises.
9 Each major exercise corresponds with amodel that shows the progression towards the completed house model. You can use these models as guidelinesfor your own work. The My House model is set up for you to start your house How to Use MicroStationNew FilesMicroStation9 Quick Start Guide2 Design ModelsA design model consists of design geometry that is added and manipulated using the tools available or 3D Design ModelsA design model can be either 2D or 3D. Some tools are only available for 3D View a Completed 3D Design ModelTo correctly create design elements, you must be able to see where they are located within the design model that opens, Completed Model, is a completed 3D design model.
10 One view window is open. You canhave up to eight view windows open at a time. The open view window's view rotation is (Optional) You can use the Rotate View tool from the View toolbox to look at the completed 3D (Optional) When you are finished using the Rotate View tool, use the View Rotation drop-down list to returnthe view window to the Isometric (Optional) If the model does not fit in the view window, use the Fit View tool from the View ControltoolboxThe model fits in the Use the Models Dialog to Open a the Models icon or the arrow next to the Models icon on the Primary Tools Models dialog Start the model named My selected model My House model is where you will create your house design model.